


THE PARISIAN Condominium Debuts in Astoria Following Strong Early Demand and Growing Buyer Anticipation

Following the success of The Frame Astoria — Silverline’s first residential development in Astoria, widely recognized for its strong market reception and rapid sales momentum — the developer now returns with THE PARISIAN, a new boutique condominium collection that is already drawing significant attention ahead of its formal market release.
Since early construction phases, THE PARISIAN has quietly generated growing interest among buyers seeking a more intimate and design-conscious approach to condominium living in New York. In recent weeks, anticipation surrounding the project accelerated following the installation of the building’s signature entry façade and the first public unveiling of its architectural identity. According to the exclusive sales team at Acre NY Realty registration activity and private inquiry volume have continued to increase ahead of the project’s official sales launch, positioning THE PARISIAN as one of Astoria’s most closely watched upcoming residential developments.
Developed by Silverline, THE PARISIAN introduces a quieter and more restrained vision of luxury living to Astoria. Rather than pursuing scale or spectacle, the project emphasizes proportion, craftsmanship, and the experience of everyday living — reflecting a growing shift toward more intimate, human-scale residential design within New York City.
Guided by a timeless architectural philosophy, THE PARISIAN is defined by a handcrafted Roman brick façade, carefully composed symmetry, and graceful setbacks that shape the building’s light, openness, and spatial rhythm. A double-height entry framed in glass and blackened metal establishes a refined sense of arrival, while the overall composition balances permanence with restraint. With only 27 residences, the building is intentionally designed to feel discreet, calm, and deeply residential.
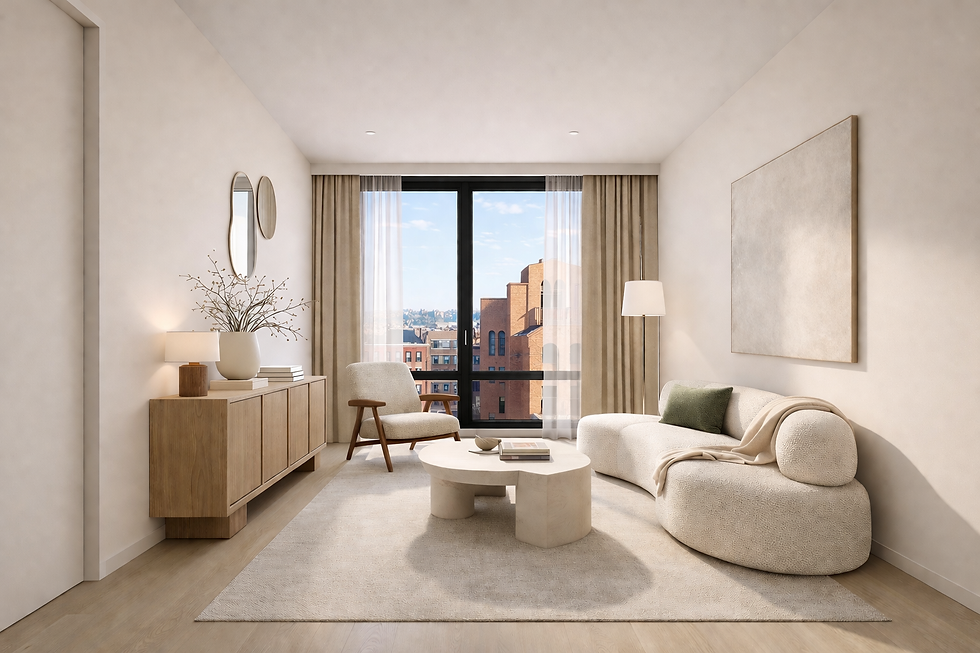
Inside, residences are shaped through a cohesive material language and carefully integrated detailing. Triple-glazed floor-to-ceiling windows bring natural light deep into each home, while select upper-floor residences offer unobstructed Manhattan skyline views rarely found within the neighborhood. Oversized private terraces in select layouts further extend living beyond the interior.
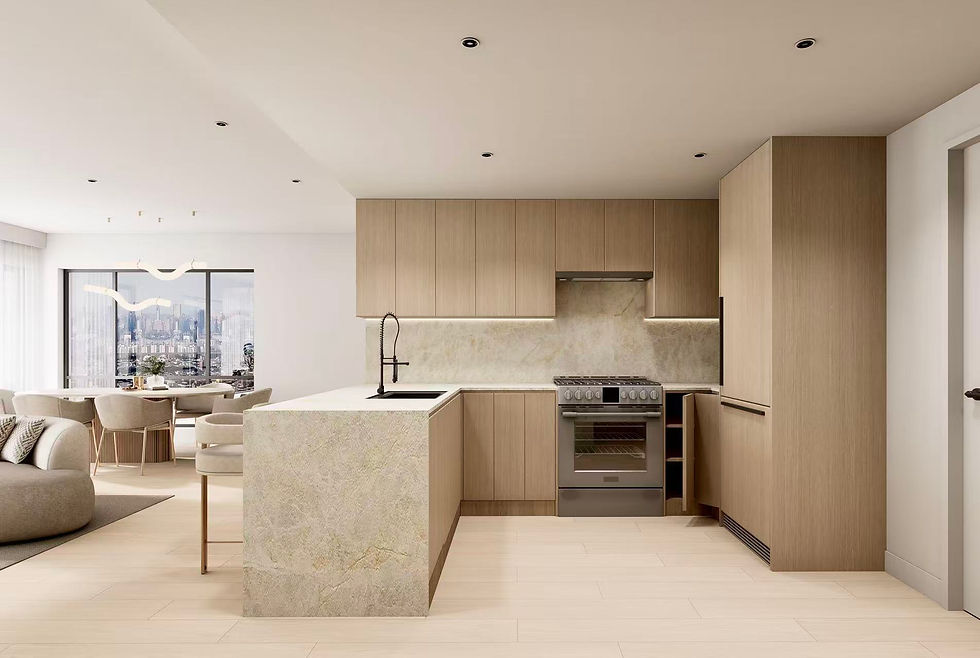
Kitchens feature Taj Mahal quartzite surfaces in a leathered finish, custom European cabinetry, and fully integrated chef-grade Fisher & Paykel appliances. Bathrooms continue the project’s refined material expression through sculptural floating vanities, radiant heated floors, and hand-finished alabaster lighting. Throughout the residences, concealed systems, integrated lighting, and carefully resolved architectural detailing create an environment designed to feel both elevated and quietly livable.

Amenities at THE PARISIAN are curated to support modern urban life without excess. A rooftop collection of open and partially covered spaces offers unobstructed Manhattan skyline views alongside outdoor cinema seating, grilling areas, and integrated lounge environments designed for gathering and retreat throughout the day. Additional amenities include a full-height glass-enclosed fitness center with professional-grade TRUE equipment, a pet spa with integrated washing and drying stations, dedicated package and bicycle storage, private storage for every residence, and 14 deeded on-site parking spaces.

Speaking on the launch of THE PARISIAN, Desmond Neill, Executive Director of Silverline, described the project as a continuation of the developer’s long-term vision for Astoria — one centered around architectural restraint, thoughtful materiality, and a more enduring approach to residential living.
“THE PARISIAN reflects the kind of project we believe people increasingly want to live in,” said Neill. “Not louder luxury, but quieter luxury — spaces that feel intentional, livable, and connected to the character of the neighborhood around them.”
THE PARISIAN will offer studios through two-bedroom residences, with pricing anticipated to begin from $585,000. Acre NY Realty will continue to release additional information and preview opportunities in the coming weeks.
For additional information or to request private early-access updates, please visit:www.theparisianastoria.com

About Silverline
Silverline is a privately-held real estate investment, development, and management company based in Metro New York City, committed to building luxury residences. Having built, managed, invested, and renovated over $250 Million in the New York City Metro Area, Silverline has a track record of success during all market cycles & across multiple asset types.


Comments