


10 West 17th Street | A Sneak Peek at Flatiron's Mysterious New Development |
10 West 17th Street is located in Flatiron's historic Ladies' Mile neighborhood. Inspired by "architectural clothing," the designer sculpted concrete into a flowing, undulating facade, presenting a new boutique residential project with only 34 units at the origin of New York fashion and commerce history.
01 / Overview of The Buildings
Located between Flatiron and Union Square, 10W17 envisions its entire facade as an "architectural garment" that envelops the building's framework: the light gray-brown ultra-high-performance concrete undulates like fabric, with gaps resembling architectural seams, and the soft curves echo the history of Ladies' Mile as a former department store, garment industry, and aesthetic innovation.

The project comprises 34 one-to-three-bedroom residences, with the top five floors featuring full-floor penthouse apartments; it has a total of 17 floors and a building height of approximately 185 feet. Developed by Prosper Property Group, with architecture and interior design by DXA Studio, construction by First Standard Construction, and sales and marketing handled by SERHANT. New Development.
The project is now under construction and is expected to be completed in 2027.
02 / Location Perspective

The project is located right next to Fifth Avenue, connecting to Union Square to the east, Flatiron and Madison Square Park to the north, Chelsea to the west, and extending south to Greenwich Village and Washington Square Park. The project is only about one block from Union Square and is surrounded by a full range of upscale amenities, including various supermarkets, West Side Market, Italian food market, and Union Square Fresh Market.

The area boasts a dense public transportation network: the 14th Street-Union Square station offers transfers to the 4, 5, 6, L, N, Q, R, and W lines; the 14th Street-Sixth Avenue area is covered by the F, M, and L lines and the intercity rail, with transfers to the 1, 2, and 3 lines via internal passageways; and the Broadway, Sixth Avenue, Seventh Avenue, Eighth Avenue, and South Park Avenue along 23rd Street are served by the R/W, F/M, 1, C/E, and 6 subway lines, respectively.
The area is surrounded by Madison Square Park and Union Square Park, and The New School University and Parsons School of Design are also within easy reach on daily commutes.
03 / Development Team

04 / Building Facade

Positioned between Flatiron and Union Square, 10W17 reimagines its entire façade as an architectural “skin” that wraps the building’s structural frame. Clad in warm taupe ultra-high-performance concrete (UHPC), the façade flows like draped fabric, with finely articulated joints that evoke tailored seams. Its soft, sculptural curves pay homage to the Ladies' Mile Historic District, recalling the neighborhood's legacy of grand department stores, garment manufacturing, and design innovation.
The 17-story building will offer 34 one- to three-bedroom residences, crowned by five full-floor penthouses at the top of the tower. Rising approximately 185 feet, the project is developed by Prosper Property Group, with architecture and interior design by DXA Studio, construction by First Standard Construction, and exclusive sales and marketing led by SERHANT. New Development.
Construction is currently underway, with completion anticipated in 2027.
05 / Entrance Space

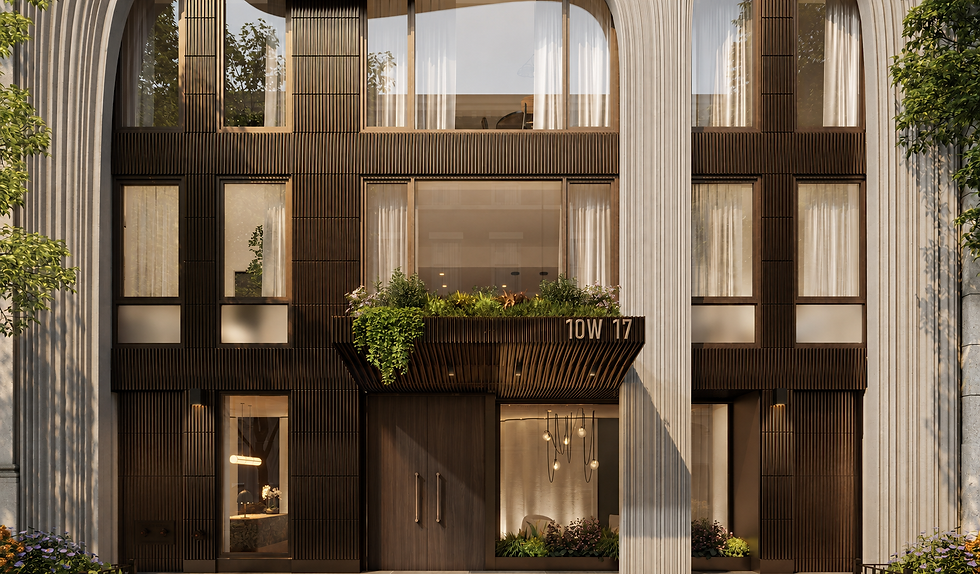
The building's street entrance is located where the facade, like a "curtain," opens inward. The light-colored, ultra-high-performance concrete curves gently taper downwards, revealing textured dark metal, solid wood doors, glass doorways, and green landscaping above the entrance. The lobby, with its warm lighting, serves as a full-service entrance and is staffed with a full-time doorman.
06 / Residences Collection

The residential units range from one-bedroom to three-bedroom apartments. There are approximately three units per floor in the lower section, approximately two units per floor in the middle section, and the top five floors are all penthouse luxury apartments with one unit per floor.
The standard features of the residences include large windows, an open-plan living and dining area, and exceptionally high ceilings in the common areas. The interiors feature custom European white oak veneer panels and wooden doors, paired with antique bronze hardware. Each unit is equipped with an LG washer-dryer combo, and some units also include a private terrace. The overall material selection is warm and understated, with a design focus on natural light, material textures, and a smooth, airy interior space.
The open-plan kitchen features a dining peninsula with classic white frosted quartz countertops and backsplashes; dark nickel and antique bronze hardware add definition to the light-colored stone. Custom cabinetry uses metal frames and ribbed smoked glass to create translucent storage levels. Appliances include high-end Miele and Wolf built-in units, and some residences also feature a Sub-Zero wine cabinet.
07 / Resident Services

The common areas of 10W17 focus on high-frequency daily health and practical needs: including a full-time doorman, a gym with a skylight, a separate yoga and stretching room, a spa suite with a sauna and cold pool, bicycle storage, and optional private storage space. The fitness and spa areas are unified into a health and wellness center, specially designed to create a cyclical wellness experience with alternating hot and cold temperatures.
08 / Featured Section
unit | Apartment type | Indoor ft² | Outdoor ft² | Preliminary quote | Monthly management fee | Monthly local tax |
302 | 1 bedroom 1 bathroom | 717 | 65 | $1.550M | $1,188.75 | $1,176.65 |
503 | 1 bedroom 1 bathroom | 719 | 65 | $1.545M | $1,191.99 | $1,179.86 |
501 | 2 bedrooms and 2 bathrooms | 1,065 | — | $2.550M | $1,726.58 | $1,709.01 |
801 | 2 bedrooms and 2 bathrooms | 1,042 | — | $2.700M | $1,689.30 | $1,672.10 |
902 | 2 bedrooms and 2 bathrooms | 1,131 | 101 | $2.835M | $1,874.52 | $1,855.43 |
PH2 | 3 bedrooms and 3 bathrooms | 2,312 | 186 | $6.150M | $3,823.61 | $3,784.69 |
According to the price list, two-bedroom apartments range from $2.55 million to $2.835 million, while the PH2 penthouse is priced at $6.15 million. Monthly property management fees and taxes total approximately $2,365 to $7,608.
09 / Represents residential buildings
Residence 302
Apartment type | 1 bedroom 1 bathroom |
Indoor/Outdoor | 717 / 65 square feet |
Preliminary quote | $1,550,000 (approximately $2,162 per indoor ft²) |
Monthly management fee | $1,188.75 |
Monthly local tax | $1,176.65 |
Residence 902
Apartment type | 2 bedrooms and 2 bathrooms |
Indoor/Outdoor | 1,131 / 101 square feet |
Preliminary quote | $2,835,000 (approximately $2,507 per indoor ft²) |
Monthly management fee | $1,874.52 |
Monthly local tax | $1,855.43 |
Penthouse: PH2
Apartment type | 3 bedrooms and 3 bathrooms |
Indoor/Outdoor | 2,312 / 186 square feet |
Preliminary quote | $6,150,000 (approximately $2,660 per indoor ft²) |
Monthly management fee | $3,823.61 |
Monthly local tax | $3,784.69 |
10 / Key Highlights
10W17's unique style is rooted in the rich fashion culture and century-old commercial heritage of Ladies' Mile. DXA Studio draws inspiration from the drape, pleats, and tailoring of fabrics, using light gray-brown ultra-high-performance concrete to create a facade that sculpts a soft, dynamic, and richly layered architectural silhouette. The entire building resembles a bespoke artistic garment for the city, extending the history of this neighborhood—which once spearheaded New York's department store, garment industry, and urban aesthetic revolution—into contemporary living.
The project comprises only 34 one- to three-bedroom residences, with the top five floors entirely dedicated to penthouse apartments. Utilizing abundant natural light, warm white oak veneers, private terraces in some units, and wellness common areas, it creates a tranquil and refined living experience. Located between Flatiron and Union Square, the development enjoys excellent surrounding amenities for dining, shopping, culture, and transportation. Combining a historic atmosphere, distinctive architecture, and convenient living, it is a rare and limited-edition residential project within the Ladies' Mile neighborhood, featuring a fashion design concept.
Contact Us
Stay tuned for more information on New York luxury homes and the market.
If you would like to learn about the New York luxury housing market, the characteristics of different areas, and other select properties, please add ACRE NY Realty to your online contact.
Aimee Liu
WeChat: RealEstate_Aimee
Regarding ACRE
ACRE is one of the most influential real estate brokerage firms in New York, committed to providing clients with safe and stable real estate investment channels and the highest quality comprehensive real estate services. Its business scope covers real estate sales, home rentals, and commercial real estate investment. With comprehensive one-stop services and digital means as its core, its annual sales exceed $300 million.


Comments