


Malabar | An Urban Oasis Next to Fifth Avenue
Located at the intersection of Billionaires' Row and Park Avenue in Manhattan , Malabar is a boutique residential project in Midtown East that blends urban vibrancy with tranquil living, centered on the core concepts of nature, health, and modern design. Inspired by India's Malabar Coast , the project skillfully combines cultural heritage, natural elements, and modern architecture to redefine the urban living experience.
Designed by Eran Chen , founder of ODA Architecture , the building features a unique skyline created by tiered terraces and a sculptural facade. Most residences are equipped with private terraces or Loggia, achieving a seamless connection between indoor and outdoor living. The project adopts a dual-entrance design and includes a private Porte Cochère driveway entrance. Coupled with amenities such as Wellness Levels , Club 13 , and a rooftop garden, it creates a modern urban residence that combines quality, nature, and a healthy lifestyle for its residents.

01 Architectural Overview
Located in Midtown East, Manhattan, Malabar was designed by the internationally renowned architecture firm ODA Architecture . The project comprises 145 residential units , ranging from one to five bedrooms and penthouse duplexes, and features approximately 30,000 square feet of exclusive amenities, offering a high-quality living experience that blends architectural design, healthy living, and urban convenience.
2026 Project completed | 28th floor Building floors | 145 sets Building units. | 30,000+ square feet Resident-only facilities |
02 Location and Landscape
Located on East 57th Street, Malabar Residences is surrounded by luxury boutiques, fine dining, and
Malabar is located at 126 East 57th Street , at the intersection of Billionaires' Row and Park Avenue . This area is not only one of New York's most iconic upscale residential districts, but also a core location highly concentrated with global high-net-worth individuals, international corporate headquarters, and luxury brand flagship stores. Positioned as " A rare address where Billionaires' Row meets the new pinnacle of Park Avenue ," the project seamlessly integrates two iconic New York locations, showcasing a rare location with both international influence and long-term value.
The project is within walking distance of New York landmarks such as Central Park, Fifth Avenue, Madison Avenue , and The Plaza Hotel . It is surrounded by flagship stores of international luxury brands such as Hermès, Louis Vuitton, Cartier, and Bergdorf Goodman, as well as numerous Michelin-starred restaurants, five-star hotels, and world-class cultural institutions. This mature commercial infrastructure, abundant cultural resources, and convenient living facilities have long made Midtown East one of New York's most attractive upscale residential environments.

In terms of transportation, Malabar Residences is located at the heart of Manhattan's transportation network, within walking distance of multiple subway stations, providing convenient access to eight subway lines: E, M, N, R, W, 4, 5, and 6. It is close to major interchange stations such as Lexington Av/59 St, 5 Av/53 St, and Lexington Av–53 St, and offers quick connections to the Grand Central Terminal, providing easy access to Midtown, Hudson Yards, the Financial District, as well as Queens, Brooklyn, and other parts of the New York metropolitan area, offering efficient and convenient transportation for business commutes and daily travel.
03 Development and Design Team

04 Architectural Design

Designed by Eran Chen , founder of the internationally renowned architecture firm ODA Architecture , Malabar breaks through the traditional vertical form of high-rise residential buildings with the core concept of " nature integrated into the city ". The building adopts a signature tiered design, integrating greenery, terraces and open spaces into the facade to form a layered architectural silhouette, bringing a modern and natural urban landmark to Midtown East.
Extensive glass curtain walls, spacious private terraces, and the Loggia area bring ample natural light and city views indoors, creating a seamless connection between indoor and outdoor living. The architecture emphasizes not only visual aesthetics but also the living experience, creating a refined residence that combines privacy, comfort, and a modern lifestyle through open spatial layout, natural lighting, and landscape design.
05 Entrance Space
Malabar Residences features a dual entrance design on East 57th Street and East 56th Street , along with a private Porte Cochère driveway entrance, providing residents with a more convenient and private homecoming experience. The approximately five-story-high lobby cleverly blends natural light, art installations, and modern design, creating an elegant and comfortable first impression reminiscent of a boutique hotel.
The lobby, meticulously designed by an internationally renowned design team, features natural stone, warm wood veneer, and custom lighting, continuing the project's design philosophy of "coexistence of nature and city." 24-hour concierge service, exclusive reception areas, and exquisite spatial details combine to create a homecoming experience that combines quality, ceremony, and privacy, allowing residents to embrace a relaxed and comfortable urban lifestyle.
06 Residences

Malabar comprises 145 residential units , ranging from one to five bedrooms to penthouse duplexes, catering to diverse family structures and lifestyles. The residences are designed with spacious dimensions, ample natural light, and seamless integration of indoor and outdoor spaces at their core. Most units feature private balconies or loggia, allowing living spaces to naturally extend outdoors and creating a more open and comfortable living experience.
One to five bedrooms and penthouse duplexes
Most residences feature a private terrace or loggia.
Floor-to-ceiling windows allow ample natural light to enter.
Open-plan living and dining layout improves space utilization
Some residences offer views of Manhattan.

The kitchen continues the overall design language of the house, using clean, flowing lines, natural materials, and exquisite details to create a cooking space that combines aesthetics and practicality. The open-plan layout naturally connects the living room and dining room, making the kitchen not only meet daily living needs but also an important place for family interaction and entertaining guests.
Open kitchen design
Natural stone island and countertop
Custom cabinets and concealed storage systems
High-end built-in kitchen appliances
The spacious island serves both cooking and social functions.
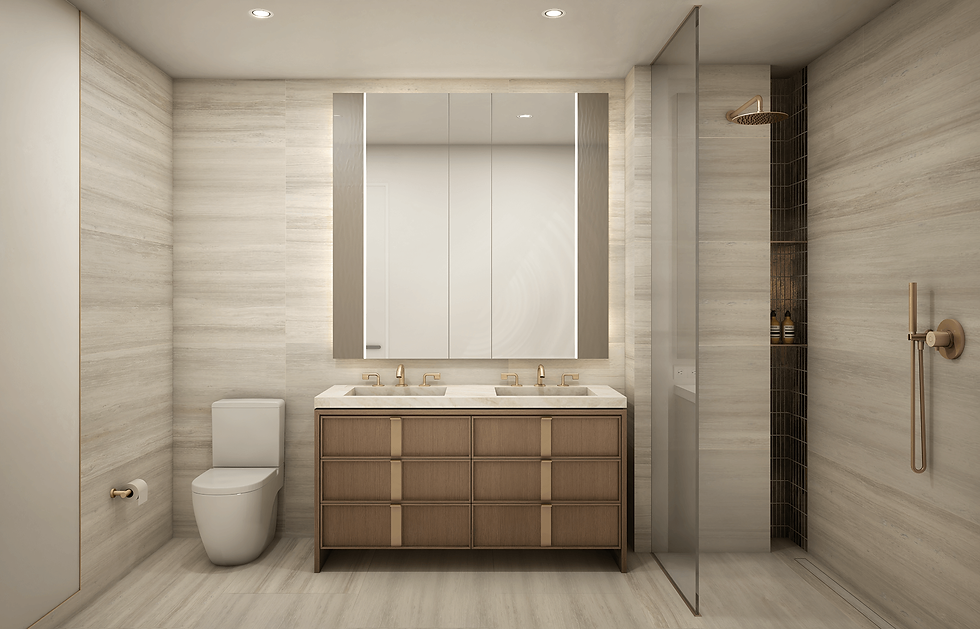
The bathroom space combines natural materials with modern design, continuing the warm and elegant atmosphere of the entire residence. The spacious master bathroom uses natural stone, a custom vanity, and exquisite hardware to create a private space that combines comfort and functionality, making daily life more relaxed and of higher quality.
07 Amenities
Malabar Residences integrates Wellness as a key component of the overall living experience, creating exclusive amenities across multiple floors. From Wellness Levels , focused on wellness and physical health, to Club 13 and the rooftop garden, which combine social and leisure functions , the rich facilities allow exercise, therapy, entertainment, and socializing to naturally blend into daily life, creating a residential experience akin to a private resort in the heart of Manhattan.
Indoor swimming pool, spa and wellness space
Advanced fitness center and private training space
Club 13: Exclusive social and leisure space for residents
Rooftop gardens and outdoor rest areas
Private dining, meeting and entertainment spaces
Children's activity and family leisure space
24-hour concierge and resident-only services
10 Featured Units
unit | Apartment type | area | price | Monthly taxes/management fees |
701 | Studio | 552 square feet | $1,480,000 | $1,132 / $980 |
1203 | 1 bedroom/1 bathroom | 746 square feet | $2,310,000 | $1,540 / $1,333 |
804 | 2 bedrooms/2 bathrooms | 1,177 square feet | $3,730,000 | $2,410 / $2,087 |
1401 | 3 bedrooms/3 bathrooms | 1,711 square feet | $5,500,000 | $3,503 / $3,033 |
PH1A | 3 bedrooms / 3.5 bathrooms | 7,455 square feet | $64,730,000 | $19,044 / $24,019 |
701

Residence 701 is a studio apartment of approximately 552 square feet , featuring a private terrace of approximately 68 square feet . The open-plan layout seamlessly connects living, dining, and sleeping areas, with a separate kitchen located on one side of the apartment, achieving clear and efficient functional zoning within the limited space. The most striking feature is the private terrace, directly connected to the interior spaces, bringing natural light and outdoor space into daily life. The apartment also includes a full bathroom, in-room laundry facilities, and ample storage, balancing comfort and practicality within a compact scale. It represents a prime example of an entry-level unit in Malabar Residences that combines indoor and outdoor living experiences.
1203

Residence 1203 is a one-bedroom home of approximately 746 square feet , featuring a private terrace of approximately 108 square feet . The open-plan kitchen seamlessly connects to the living and dining areas, creating a bright and airy living space that leads directly to the private terrace spanning the living room and bedroom, cleverly integrating outdoor space with daily living. The master bedroom boasts a walk-in closet, and the spacious bathroom features a double vanity. The residence also includes in-home laundry facilities and ample storage space. Clear functional zoning and private outdoor space allow Residence 1203 to balance comfort, practicality, and Malabar's signature indoor-outdoor living experience within a compact scale.
804

Residence 804 is a 1,199 square foot two-bedroom, two-bathroom home featuring a clear separation of living and sleeping areas, naturally separating the spacious living/dining area from the bedrooms. The open-plan kitchen with a central island seamlessly connects to the living/dining area, providing ample space for everyday meals and social gatherings. The master bedroom includes a walk-in closet and a double vanity ensuite bathroom, while the second bedroom also offers ample storage and is adjacent to a separate ensuite bathroom. The unit also includes in-unit laundry facilities and multiple storage spaces, achieving a good balance between spaciousness, functional layout, and privacy.
1401

Residence 1401 is a 1,711-square-foot , three-bedroom, three-bathroom home with approximately 200 square feet of private outdoor space . The highlight of the layout is the approximately 21'6" high-ceilinged living and dining area , which connects to the open-plan island kitchen and leads directly to a private terrace, creating a spacious and airy indoor-outdoor social space. The three bedrooms are distributed across different areas, ensuring privacy for family members; the master bedroom features a walk-in closet, a double vanity ensuite bathroom, and a separate private terrace . The second and third bedrooms also have ensuite or adjacent full bathrooms, along with in-room laundry and ample storage space, allowing Residence 1401 to strike a balance between spatial scale, family functionality, and Malabar's signature outdoor living experience.
PH1A
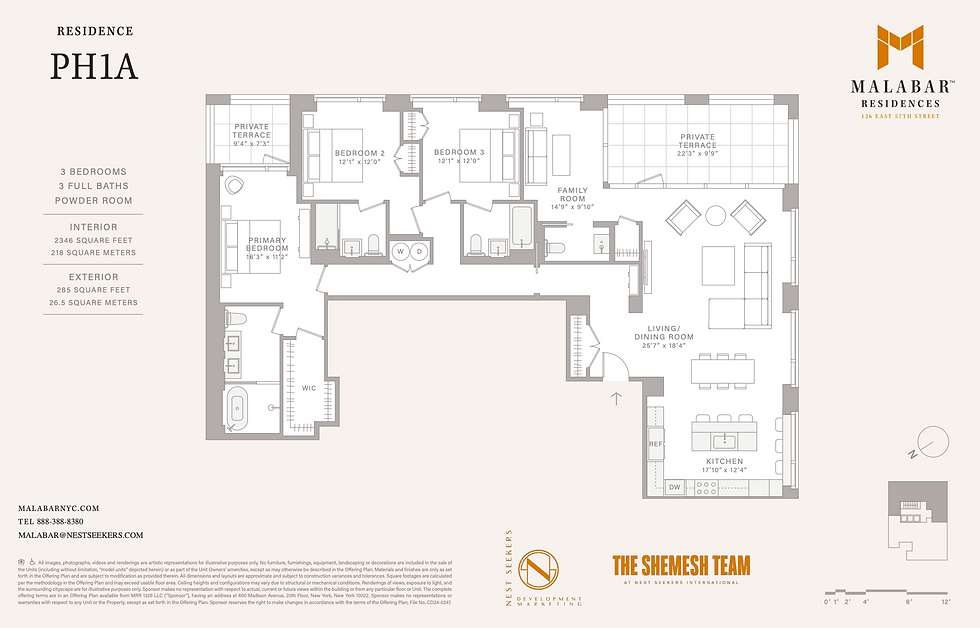
PH1A is a three-bedroom penthouse in the Malabar Penthouse Collection, boasting approximately 2,346 square feet of interior space , 3.5 bathrooms , and approximately 285 square feet of private outdoor space . A spacious living and dining area, along with an open-plan island kitchen, forms the main social space, connecting to a large private terrace; a separate family room further enriches the family relaxation and entertaining spaces. The master bedroom features a walk-in closet , en suite bathroom, and a private terrace , while the other two bedrooms each have their own ensuite bathroom. A 12'6" high ceiling further amplifies the spatial scale, while offering views of the south-facing city skyline, the Chrysler Building, and the East River to the east. It is a representative penthouse in Malabar that combines spaciousness, private outdoor space, and high-rise views.
11 Key Highlights
The core value of Malabar Residences lies in its rare location at the intersection of Billionaires' Row and Park Avenue, architectural design by ODA Architecture, and a seamless integration of private outdoor spaces and a healthy lifestyle. The iconic tiered architecture introduces private terraces to most residences, making nature, light, and city views an integral part of daily life. From the intimate Porte Cochère entrance to the multi-level Wellness space, Club 13 , and rooftop lounge, Malabar brings together wellness, social interaction, and entertainment in one building. Located in Manhattan's most established upscale neighborhood, the project offers abundant outdoor spaces and a complete lifestyle package, creating a modern residence that combines urban convenience with a resort-like atmosphere.

Contact Us
Stay tuned for more information on New York luxury homes and the market.
If you would like to learn about the New York luxury housing market, the characteristics of different areas, and other select properties, please add ACRE NY Realty to your online contact.
Cathy Huang
ACRE NY Realty Founder and CEO
WeChat: dahuixiaowu
Telephone: 917-868-6875
About ACRE (Aijuke)
ACRE is one of the most influential real estate brokerage firms in New York, committed to providing clients with safe and stable real estate investment channels and the highest quality comprehensive real estate services. Its business scope covers real estate sales, home rentals, and commercial real estate investment. With comprehensive one-stop services and digital means as its core, its annual sales exceed 300 million US dollars.
Supplementary references, images, and market information
Additional citations include the New York State Attorney General's Office's 100 Barclay Condominium Offering Plan (Plan ID: CD140129) and related amendments; publicly available information from the New York City Landmarks Preservation Commission regarding 140 West Street; and project information, listings, and reports from DXA Studio, GRADE New York, Corcoran, StreetEasy, Compass, CityRealty, Field Condition, and The New York Post.
Images are primarily sourced from DXA Studio's official project page, as well as publicly listed information from Corcoran, Compass, and other organizations. Images of building exteriors, historic lobbies, and public spaces are used to illustrate landmark buildings and renovation designs; images of residential interiors, views, and terraces may correspond to specific listed units and do not represent the orientation, finishes, or delivery standards of all residences, nor do they automatically constitute a commercial use license.
Market information regarding project prices, unit types, areas, taxes, public management fees, and sales status is primarily sourced from the development plan, StreetEasy, Compass, Corcoran, and CityRealty. Update times may vary across different platforms; please refer to the latest listings, management documents, and contracts for the most accurate information.
This article is for informational purposes only regarding architecture, design, and the New York high-end residential market, and does not represent ACRE NY Realty's agency, sales, or promotion of the properties described herein.


Comments