


One High Line|An Iconic Twin-Tower Landmark in West Chelsea
Updated: Oct 12
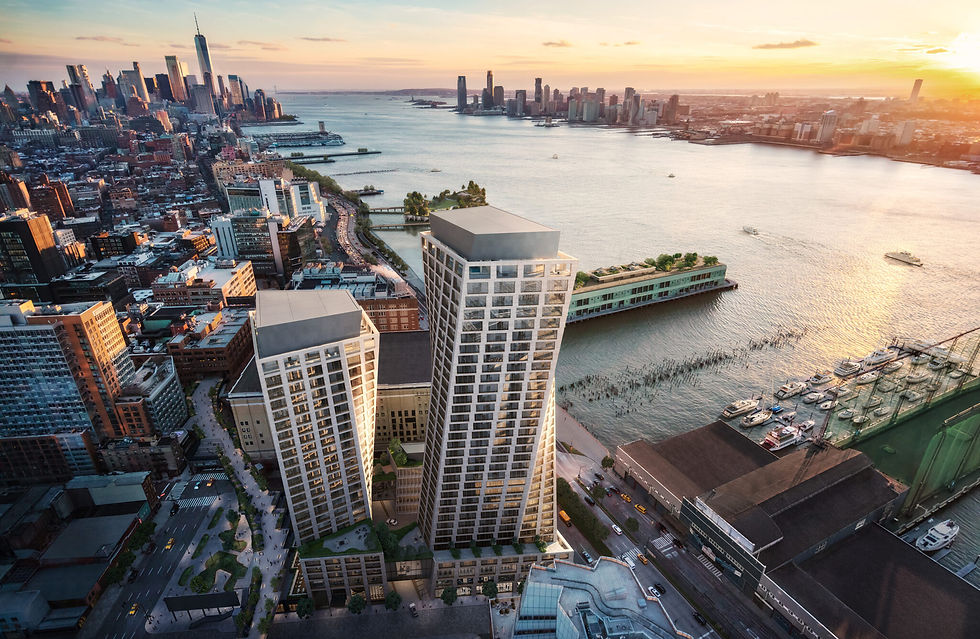
Set in the heart of West Chelsea, where the High Line meets the Hudson River, One High Line brings together an exceptional waterfront setting and striking contemporary architecture. Developed by Witkoff Group and Access Industries and designed by Bjarke Ingels’ BIG (Bjarke Ingels Group), its two sculptural towers twist toward one another, creating a distinctive new presence on the West Chelsea skyline.
One High Line offers 236 condominium residences across the 36-story West Tower and 26-story East Tower. Interiors are designed by New York–based Gabellini Sheppard and Parisian duo Gilles & Boissier, each bringing a distinct character to the residences. Expansive floor-to-ceiling windows frame views of the Hudson River and Manhattan skyline, while filling the homes with natural light—bringing together architecture, art, and waterfront living in one of Manhattan’s most sought-after neighborhoods.

01 Architectural Overview
Located at 500 West 18th Street, One High Line spans a full city block between Tenth and Eleventh Avenues and features two distinctive towers with a total of 236 residences. The building pairs a travertine façade with oversized glass windows, while select residences feature private terraces or loggias. A landscaped courtyard and private porte-cochère connect the two towers, creating a seamless arrival experience where architecture and landscape come together.
— Confirm closing timing with the project team | 36+26 Building floors | 236 Building units | 18,000+ sq ft Resident-only facilities |
02 Location and Landscape
One High Line and Chelsea
One High Line is located in the heart of Chelsea, a neighborhood that has evolved from its industrial and warehouse roots into one of Manhattan’s most sought-after destinations for art, architecture, and luxury living. The iconic High Line is right outside the building, while the Hudson River waterfront is just moments to the west, putting parks, waterfront views, and city life all within easy walking distance.
What makes Chelsea especially unique is its rare mix of art, architecture, technology, and waterfront living. The neighborhood is home to numerous contemporary art galleries, with cultural and recreational destinations such as the Whitney Museum and Chelsea Piers nearby. Residents also have easy access to the running paths, piers, and green spaces of Hudson River Park. The presence of major technology companies, including Google, has further established the area as one of Downtown Manhattan’s leading creative and innovation hubs.

Set along Manhattan’s west side waterfront, One High Line features expansive floor-to-ceiling windows that frame views of the Hudson River, Empire State Building, and Manhattan skyline. Select high-floor residences enjoy unobstructed river views, with west-facing exposures offering especially striking sunset vistas over the Hudson.
For transportation, residents have convenient access to nine subway lines — A, C, E, L, F, M, 1, 2, and 3. The 14 St–8 Av station is approximately 0.34 miles away, providing access to the A, C, E, and L lines, while the 23 St C and E station is about 0.4 miles away. The 18 St 1 station is roughly 0.5 miles from the property, with additional F, M, 1, 2, and 3 connections available around 14th Street. This extensive transit network provides easy access to Midtown, the Financial District, the Upper West Side, Brooklyn, and other key destinations across New York City.
03 Development and Design Team

04 Architectural Design

One High Line’s most distinctive architectural feature comes from BIG’s reinterpretation of the traditional twin-tower form. The two towers twist and shift toward one another, creating a sculptural dialogue across the skyline. Natural travertine and expansive glass define the façades, giving the buildings a strong architectural presence while bringing more natural light and wider views into the residences.
The design goes beyond visual impact. Angled façades and oversized windows frame views of the Hudson River, the High Line, and the Manhattan skyline, while select residences feature private terraces that extend the living space outdoors, creating a seamless connection between architecture, natural light, and outdoor living.
05 Arrival and Lobbies
lobby of One High Line lobby of One High Line
The arrival experience centers on a private porte-cochère and landscaped courtyard by Swiss landscape architect Enzo Enea. This sheltered approach creates a transition from West Chelsea’s streets to the residences.
The East and West Towers have separate entrances and lobbies. When visiting, compare the approach and lobby of the tower you are considering, alongside the residence itself.
06 Residences

One High Line’s residences are designed around the connection between space, natural light, and views. Open living areas and expansive windows bring the Hudson River and Manhattan skyline into everyday life, while select residences feature private terraces, creating a seamless transition between indoor and outdoor living.
The East and West Towers each have their own distinct design identity. In the East Tower, Gilles & Boissier use refined materials and handcrafted details to create a timeless, elegant atmosphere. The West Tower, designed by Gabellini Sheppard, features natural wood, stone, and neutral tones, creating a calm and contemporary waterfront living experience.

The East Tower kitchens feature Calacatta Gold marble paired with custom Molteni wood cabinetry, creating a refined and warm aesthetic. In the West Tower, natural materials, clean lines, and professional-grade appliances create a more contemporary, understated look. Open kitchens flow seamlessly into the living and dining areas, bringing cooking, dining, and entertaining together in one cohesive space.

The bathrooms reflect the distinct design language of each tower, combining natural stone, refined fixtures, and custom details to create a serene, spa-like retreat. In select high-floor residences, primary bathrooms are positioned beside floor-to-ceiling windows, framing views of the Hudson River and Manhattan skyline. The East Tower emphasizes classic materials and fine craftsmanship, while the West Tower layers marble, natural wood, and soft neutral tones for a calmer, more contemporary feel—turning the bathroom into a private space for relaxation and renewal.
07 Amenities
Lobby of One High Line Gym of One High Line Swimming of One High Line Lounge of One High Line
One High Line offers approximately 18,000 square feet of exclusive resident amenities, designed around wellness, fitness, socializing, entertainment, and family life. At the heart of the experience is a naturally lit 75-foot indoor lap pool, complemented by a whirlpool, poolside cabanas, fitness center, private training studios, steam rooms, saunas, and private treatment rooms—creating a complete setting for wellness, relaxation, and everyday living.
Amenities include:
75-foot indoor heated lap pool
Whirlpool and poolside cabanas
Fitness center
Private training studios
Steam rooms and saunas
Private treatment rooms
Double-height glass-enclosed sky lounge
Residents’ lounge
Private dining room
Golf simulator
Virtual gaming studio
Billiards and game room
Children’s playroom
Valet parking garage
In addition, One High Line is connected to Faena New York, giving residents access to a range of hotel-style services, including in-residence dining, housekeeping, and priority reservations at the hotel’s restaurants and spa. Residents also enjoy select privileges across the Faena hotel portfolio, bringing the convenience and service of a five-star hotel into everyday living.
10 Featured Units
Residence | Layout | Interior area | Asking price | Exposure |
West Residence 6C | 2 bed / 2.5 bath | 1,925 sq ft | $6,010,000 | Northwest |
East Residence 18A | 3 bed / 3.5 bath | 2,559 sq ft | $9,225,000 | Southwest |
East Residence 22E | 3 bed / 3.5 bath | 2,034 sq ft | $6,875,000 | Southeast |
West Residence 11C | 4 bed / 4.5 bath | 2,904 sq ft | $9,400,000 | Northwest |
Representative residences and asking prices shown on the One High Line official availability page, checked October 12, 2026. Availability may change. Request the latest common-charge and property-tax figures for the specific residence before comparing monthly ownership costs.
West Residence 6C

Approximately 1,925 square feet, this two-bedroom, two-and-a-half-bath residence features northwestern exposures. The spacious layout seamlessly connects the living, dining, and kitchen areas, while its west-facing orientation frames views of the Hudson River and city skyline—an ideal choice for those seeking a generously scaled two-bedroom home.
East Residence 18A

Approximately 2,559 square feet, this three-bedroom, three-and-a-half-bath residence features southwestern exposures. The layout balances generous shared living spaces with private bedroom areas, while the southwest orientation brings in abundant natural light and expansive city and Hudson River views. It is one of the East Tower’s signature large-scale three-bedroom residences.
East Residence 22E

Approximately 2,034 square feet, this three-bedroom, three-and-a-half-bath residence is located on the 22nd floor of the East Tower and features southeastern exposures. The thoughtfully designed layout offers a complete three-bedroom living experience within an efficient footprint, complemented by the warm, refined interior aesthetic of Gilles & Boissier.
West Residence 11C

West Residence 11C is an approximately 2,904-square-foot corner residence featuring four bedrooms, four-and-a-half bathrooms, and dual northern and western exposures. The expansive living and dining area flows seamlessly into the open kitchen, while floor-to-ceiling windows fill the home with natural light and frame sweeping views of the Hudson River.
11 Highlights
One High Line combines BIG’s sculpted twin towers with West Chelsea’s galleries, the High Line, and the Hudson River waterfront. Its two interior design teams give buyers distinct choices within the same development. When comparing residences, focus on the actual layout, exposure, view, and monthly ownership costs, together with the amenity and service options available to that home.
Contact Us
Stay tuned for more information on New York luxury homes and the market.
Contact ACRE NY Realty to discuss current residences, floor plans and showing arrangements at One High Line, based on your budget and housing priorities.
Cathy Huang
ACRE NY Realty Founder and CEO
WeChat: dahuixiaowu
Telephone: 917-868-6875
About ACRE
ACRE NY Realty supports residential sales, rentals, real estate investment and new development marketing in New York. We combine neighborhood research, property comparisons and transaction support to help clients make informed decisions.


Comments