


200 West 88th Street | Refined Upper West Side Residences by RAMSA
At the intersection of West 88th Street and Amsterdam Avenue, 200 West 88th Street brings the character of New York’s classic apartment buildings to a new Upper West Side address. Developed by Nortco Development, with architecture and interiors by Robert A.M. Stern Architects (RAMSA), the building combines limestone, warm brick and a sequence of setbacks that responds to the scale and texture of the neighborhood.
The project comprises 36 market residences with three to five bedrooms, including half-floor and full-floor layouts and five full-floor penthouses. Direct elevator entry, private terraces or loggias in select homes, and a gated motorcourt make arrival part of the residential experience.
Now previewing, 200 West 88th Street offers an option for buyers seeking a substantial new residence in an established neighborhood, combining the Upper West Side’s familiar setting with contemporary layouts and building services.

200 West 88th Street exterior rendering. Alden Studios / New York YIMBY. Source
01 Architectural Overview
With 36 market residences, the building is organized around three- to five-bedroom homes. A limestone base gives way to a warm brick facade, while the upper floors step back to create terraces, loggias and a distinctive crown.
2027; timing to be confirmed Expected Occupancy | 18 Stories | 36, with three to five bedrooms Market Residences | Across three levels Amenities |
02 Location

MTA Upper West Side neighborhood map for location reference. Consult the MTA for current service. Source
Restaurants and everyday shops along Amsterdam Avenue, the activity of Broadway, and the open spaces of Central Park shape the surrounding neighborhood. Its residential streets place walks, outdoor recreation and city routines within the same Upper West Side setting.
Central Park’s West 86th–90th Street landscape and the Arthur Ross Pinetum near West 84th–86th Streets offer different places to spend time outdoors. To the west, the 86th Street subway station on Broadway provides access to the 1 train and connections along Manhattan’s west side.


Neighborhood photographs: Central Park and Lincoln Center. Project website; these are neighborhood destinations, not building amenities. · Source
03 Development and Design Team
Developer: Nortco Development. Amsterdam 88 LLC is the sponsor identified in the offering plan.
Architecture and interiors: Robert A.M. Stern Architects (RAMSA). The practice oversees both the building and its interior design.
Sales and marketing: Brown Harris Stevens Development Marketing.
One team’s involvement across architecture and interiors creates a consistent approach to materials, proportions and arrival spaces, carrying the building’s design from its street presence into everyday residential settings.
04 Architectural Design

Rendering of the 88th Street entrance and street facade. Alden Studios / New York YIMBY. Source
The design draws on the geometric order of Art Deco and the decorative vocabulary of Art Nouveau. Limestone anchors the street level, while warm brick, floral motifs, arched openings and vertical details give the facade interest at different scales.
Setbacks at the upper floors also create outdoor space for select residences. Terraces, loggias and the illuminated crown shape the building’s silhouette, giving it a distinct presence within the surrounding streetscape.

Official project renderings: Window and facade detailing. · Source
05 Entrance Space

Rendering of the gated motorcourt. Alden Studios / New York YIMBY. Source
A gated motorcourt provides a separate space for vehicles to arrive and passengers to enter the building. In the rendering, stone paving and arched openings carry the facade’s material language into the courtyard.
The original offering plan includes a 24-hour concierge desk, a resident manager, package facilities and two passenger elevators. Direct elevator entry in the residential layouts connects this arrival sequence with the reception spaces inside the homes.


Official project renderings: Lobby; Motorcourt. · Source
06 Residences
Three- to five-bedroom layouts allow living, dining, sleeping and working spaces to be arranged separately. Half-floor and full-floor homes offer different scales, while private terraces or loggias extend selected residences outdoors.
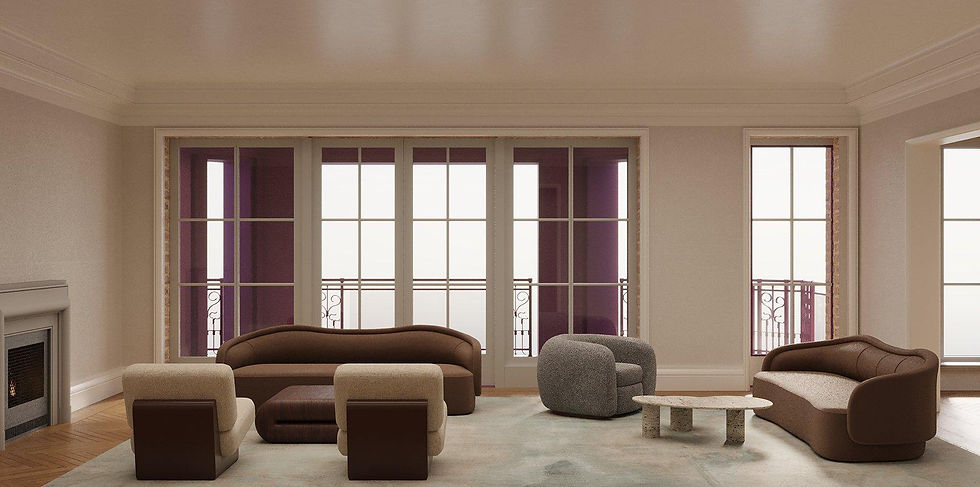

Official project renderings: Penthouse living room; Penthouse primary bedroom. · Source
European white oak flooring is specified for living and kitchen areas. Its warm tone complements the stone finishes and cabinetry, continuing the building’s restrained material palette.

Official project renderings: Private residential loggia. · Source
Kitchens
The original offering plan specifies Christopher Peacock cabinetry, Calacatta Crestola stone countertops and backsplashes, and Olympia White Danby stone for islands. Island layouts provide preparation space while bringing everyday conversation into the kitchen.
Appliance specifications include Sub-Zero refrigeration and wine storage, Wolf induction cooking and ovens, and Miele dishwashers. Sizes and models vary by residence and are governed by the applicable apartment documents.


Official project renderings: Residential kitchen; Penthouse kitchen. · Source
Bathrooms
Primary bathroom specifications pair Angora stone with black walnut cabinetry. The featured floor plans show primary bathrooms with bathtubs, separate showers and double vanities, giving each function its own place within the room.

Official project renderings: Penthouse primary bathroom. · Source
07 Amenities
Three levels of planned amenities bring fitness, social spaces, children’s activities and everyday services into the building. Second-floor club spaces and an 18th-floor communal dining loggia offer settings for indoor gatherings and outdoor meals.

Second-floor club and parking plan. Source: original offering plan, PDF page 329. Source
Wellness and Recreation
Fitness center.
Sauna, steam room and treatment room.
Screening and sports simulator spaces.


Official project renderings: Fitness center; Spa. · Source
Social and Leisure
Residents’ lounge, dining and preparation spaces.
Game and card spaces, and a children’s playroom.
Music room and Maker Room.
18th-floor communal dining loggia and outdoor kitchen.


Official project renderings: Peacock Lounge; Billiards parlour. · Source


Official project renderings: Golf simulator and screening room; Music room. · Source


Official project renderings: Children’s makerspace; Safari playroom. · Source

Official project renderings: Communal dining terrace. · Source
Concierge and Everyday Services
24-hour concierge desk and resident manager.
Package facilities.
Gated motorcourt and pet washing space.
The project team also describes 200 West 88th Street as RAMSA’s first all-electric residential building. Amenities are expected to open in stages; the original plan anticipates that second-floor and cellar amenities will not be ready at the first residential closing.
08 Featured Residences
The following homes and figures come from the original offering plan and do not represent current availability or current asking prices. Areas use the plan’s approximate gross measurement. Monthly charges and taxes are estimates for the July 2027–June 2028 budget period.
Residence | Layout | Approx. Area | Original Plan Price | Monthly Common Charges / Taxes |
|---|---|---|---|---|
4B | 3 beds, 3 full baths, 1 powder room | 2,408 sq. ft. | $5,375,000 | $3,463.49 / $4,652.57 |
3A | 4 beds, 3 full baths, 1 powder room | 2,825 sq. ft. | $6,995,000 | $4,063.27 / $5,458.27 |
PH D | 5 beds, 5 full baths, 1 powder room | 4,364 interior sq. ft.; 959 balcony sq. ft. | $17,250,000 | $6,621.69 / $8,895.05 |
Residence 4B | Three Bedrooms

Residence 4B floor plan. Source: original offering plan, PDF page 338. Source
At approximately 2,408 square feet, Residence 4B centers its public space on a living and dining room measuring approximately 31 feet 4 inches in length, with an island kitchen alongside it. An arrival hall and gallery connect the reception and bedroom areas. The primary bedroom includes a walk-in closet and a bathroom with a tub, separate shower and double vanity; a dedicated laundry room and powder room complete the layout.
Residence 3A | Four Bedrooms

Residence 3A floor plan. Source: original offering plan, PDF page 333. Source
Residence 3A spans approximately 2,825 square feet. Connected living and dining rooms form its social center, while sliding doors allow the kitchen to be separated from the dining area. Four bedrooms are arranged on either side of the public spaces, and the primary bedroom has two walk-in closets. A separate laundry room and storage near the entrance support everyday use.
PH D | Five-Bedroom Full-Floor Penthouse

Residence PH D floor plan. Source: original offering plan, PDF page 377. Source
PH D offers approximately 4,364 interior square feet and 959 square feet of balcony space. The plan wraps around a central elevator and circulation core, with living, dining and an island kitchen forming the principal reception area. Five bedrooms occupy the remaining portions of the floor. Multiple balconies and covered loggias connect outdoor space with both shared living areas and bedroom zones, while the primary suite includes a substantial dressing room and private bath.
09 Key Highlights
200 West 88th Street brings together RAMSA’s architecture and interiors, a collection of 36 market residences, and a focus on three- to five-bedroom layouts. A gated motorcourt, direct elevator entry and private outdoor space in select homes add further dimensions to its residential offering.
Its appeal lies in combining space, architectural detail and daily services with the Upper West Side’s established streets and park setting. September 2026 construction coverage shows facade installation continuing as the building moves from rendering toward reality.
Facade construction photograph, published September 18, 2026. Michael Young / New York YIMBY. Nighttime rendering of the building crown. Alden Studios / New York YIMBY.
Construction photograph: Michael Young. Architectural rendering: Alden Studios. Source: New York YIMBY.
Contact Us
For current information, floor plans and appointment arrangements at 200 West 88th Street, contact ACRE. We can help compare layouts, floors and other New York new-development options around your residential needs.
Cathy Huang
ACRE NY Realty Founder and CEO
WeChat: dahuixiaowu
Telephone: 917-868-6875
Email: cathy@acreny.us
About ACRE
ACRE NY Realty serves residential buyers, sellers and renters in New York and New Jersey. Through project research, property comparisons and transaction support, we help clients turn their housing priorities into specific real estate choices.
Supplementary References, Images, and Market Information
Information reviewed as of September 24, 2026. Principal sources include the project website, Brown Harris Stevens project page, RAMSA project introduction and New York offering plan CD25-0313. See original-plan PDF pages 107–109 and 301–304 for amenities and finishes, and pages 115 and 118–120 for prices and budgets. YIMBY supplies construction coverage and related imagery; park information is available from the Central Park Conservancy.
The original plan lists 37 residential units, including one intended for the resident manager; 36 refers to market residences. Marketing materials anticipate spring 2027 occupancy, while the original plan anticipates the first closing around July 2027. Timing is subject to current project documents. All subsequent amendments have not been reviewed. Prices, areas, finishes, costs, amenities and delivery arrangements are governed by applicable documents; additional closing and other costs apply, and the original budget anticipates higher taxes in a subsequent tax year. Renderings illustrate design intent; floor plans are reproduced from the original offering plan. This article does not identify ACRE as the project’s exclusive agent.


Comments