


53 West 53 | The Luxury "Pencil Building" above The MoMA on Fifth Avenue
Updated: Oct 12
53 West 53 is not simply a supertall residential building, but a vertical urban building built on top of the Museum of Modern Art (MoMA) in New York. Designed by Pritzker Architecture Prize laureate Jean Nouvel, the building breaks away from the traditional expression of glass curtain wall supertall buildings, transforming the structure itself into the architectural language of the facade. A diagonal steel structure runs through the entire tower, meeting the structural requirements of a supertall building while also creating a highly recognizable architectural image on the New York skyline. The building comprises 145 residences, with interior design by Thierry Despont. Residents not only enjoy views of Central Park and the Manhattan skyline but also share the artistic atmosphere extending from MoMA and the core lifestyle of Midtown.

01 Architectural Overview
53 West 53 is located on the south side of Billionaires' Row on 57th Street in Manhattan, developed by Hines in partnership with Pontiac Land Group. The project rises to approximately 1,050 feet (about 320 meters) in height, with residences located in the mid-to-high sections, offering one- to five-bedroom units and full-floor penthouses. The building's lower section directly connects to the Museum of Modern Art (MoMA), creating a mixed-use urban landmark that integrates culture, art, and residence.
2019 Project completed | 77th floor Building floors | 145 sets Building units. | 30,000+ square feet Resident-only facilities |
02 Neighborhood
Located in the heart of Midtown Manhattan, between West 53rd Street and Sixth Avenue, 53 West 53 is built directly on top of the Museum of Modern Art. It is within walking distance of Central Park, Fifth Avenue, Rockefeller Center, Radio City Music Hall, and Carnegie Hall, forming one of New York's most mature cultural, commercial, and residential areas.
As a significant residential landmark on the south side of Billionaires Avenue, the project is surrounded not only by world-renowned art institutions but also by one of New York's most concentrated areas of luxury retail. Fifth Avenue is lined with flagship stores of international brands such as Louis Vuitton, Hermès, Cartier, Bergdorf Goodman, and Tiffany & Co., while the surrounding area boasts five-star hotels including Aman New York, The Peninsula, The St. Regis, and The Plaza, as well as Michelin-starred restaurants such as Le Bernardin, Marea, and The Modern, providing a rich and high-quality consumer experience for daily life.

Located at the heart of Manhattan's transit network, 53 West 53 is just steps from multiple subway lines, including E, M, B, D, F, N, R, W, 4, 5, and 6 trains, with Grand Central Terminal nearby. The location offers seamless access to Midtown, Hudson Yards, the Financial District, and destinations throughout New York City.
The project is surrounded by well-developed amenities. Premium supermarkets such as Whole Foods Market, Morton Williams, and Trader Joe's are within walking distance; Equinox, Lifetime Fitness, high-end beauty and skincare institutions, and several private medical centers form a comprehensive daily life service system. Whether you are a business professional, a long-term resident family, or an international buyer, you can enjoy a city lifestyle experience that balances efficiency and quality.
03 Development and Design Team

04 Building Facade

Designed by Pritzker Architecture Prize laureate Jean Nouvel , 53 West 53 is his only residential supertall building in New York City. The building employs an innovative Diagrid structural system , directly showcasing the structural components that would otherwise be hidden within the building's interior on the facade, making engineering an integral part of the architectural design. Interlacing structural lines extend from the base to the tower crown, giving the building a distinctive urban identity.
The building's overall design echoes the modern art spirit of the Museum of Modern Art (MoMA) in New York, gradually tapering towards the top to create a highly sculptural skyline. Large areas of low-reflection glass and dark metal components work together to create rich layers of light and shadow, giving the building different visual effects at different times and seasons, making 53 West 53 one of New York's most iconic modern architectural works.
05 Entrance Space
The residential entrance at 53 West 53 is located on West 53rd Street, separate from the public entrance to MoMA, providing residents with a private and relaxed homecoming experience. The lobby, designed by Thierry Despont , continues the design language of the residential spaces, using natural stone, walnut wood veneer, bronze metal, and custom art lighting fixtures to create a calm and elegant atmosphere, cleverly combining modern architecture with classic materials.
The lobby offers 24-hour concierge service and is equipped with doormen, valet parking, and a dedicated reception area. The high ceilings and art installations echo the building's overall cultural positioning, creating a homecoming experience that combines hotel-style service with the prestige of a private residence from the moment you step inside, providing residents with a daily living space that balances privacy, comfort, and a sense of ritual.
06 Residences
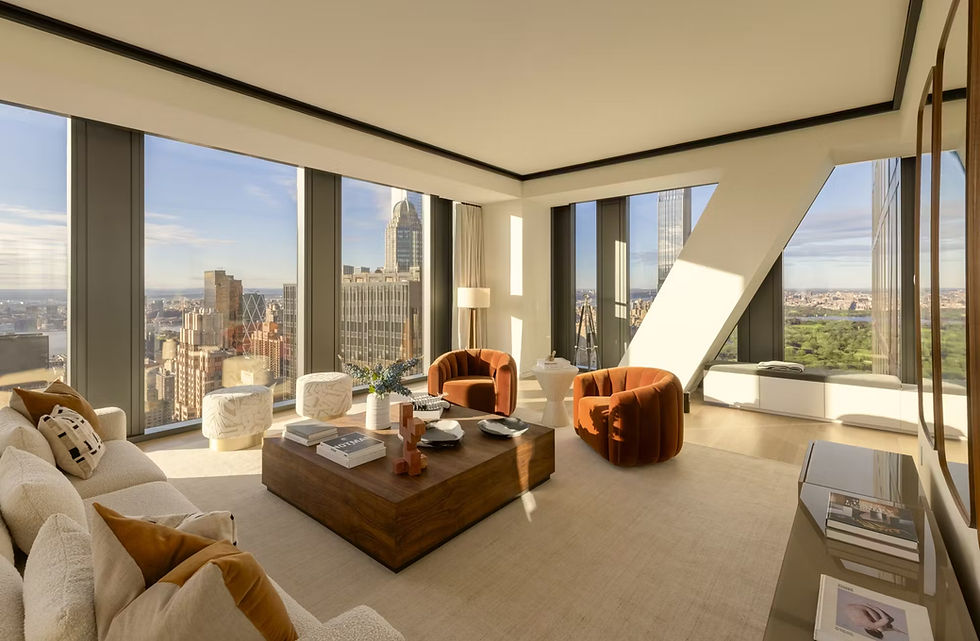
53 West 53 comprises 145 residential units , ranging from one- to five- bedrooms to penthouse duplexes. Designed by Thierry Despont , the residences emphasize spaciousness, ample natural light, and panoramic views. Large floor-to-ceiling windows bring Central Park, the Hudson River, and the Manhattan skyline into the interiors, while some corner units feature double or triple-sided lighting, creating an open and airy living experience.
With a maximum ceiling height of approximately 12 feet , it creates a more open interior space.
Large floor-to-ceiling windows allow for ample natural light and views of the city.
Custom-made white oak flooring and natural stone finishes create a warm and refined living atmosphere.
Some residences feature private elevators and walk-in closets.
The whole-house smart home system and zoned temperature control system take into account both comfort and privacy.

The kitchen at 53 West 53 was meticulously designed by Thierry Despont , creating a cooking space that is both aesthetically pleasing and practical using natural materials and clean lines. The open-plan layout seamlessly connects the living room and dining room, making the kitchen not only a place for daily cooking but also an important space for family interaction and entertaining. Custom cabinetry, large natural stone countertops, and built-in appliances combine to present a low-key yet sophisticated spatial feel, maintaining consistency with the overall residential design.
● Custom-made cabinets paired with natural stone countertops and backsplashes combine aesthetics and durability.
● Equipped with a full set of Gaggenau kitchen appliances, including a gas stove, oven, and steam oven.
● Sub-Zero side-by-side refrigerators and temperature-controlled wine cabinets meet the needs of a high-quality lifestyle.
● The extra-large kitchen island serves as a dining, social, and dining area, improving space utilization efficiency.
● The concealed storage design and ample countertop make the overall space neater and more streamlined.

The bathrooms at 53 West 53 continue the overall design language of the residences, using natural stone, custom wood veneer, and exquisite metal hardware to create a private space that combines quality and functionality. The master bathrooms are spacious and bright, and some residences are equipped with double vanities, freestanding bathtubs, and walk-in showers. The large areas of natural stone textures and soft lighting work together to create a hotel-level living experience, making daily life more relaxed and comfortable.
07 Amenities
53 West 53 features approximately 30,000 square feet of exclusive amenities spread across different floors of the building. Designed by Thierry Despont , these amenities maintain the elegant and restrained aesthetic of the residential spaces. The amenities encompass a variety of functions including wellness, fitness, social interaction, leisure, and family entertainment, integrating hotel-style services and a private club experience into daily life, creating a high-quality and private living space for residents.
A 65-foot indoor heated swimming pool, spa, and sauna.
A fitness center equipped with state-of-the-art equipment, yoga and training spaces.
Private wine cellars, tasting rooms, and professional wine storage spaces.
The library, fireplace lounge, and private dining room cater to business meetings and social needs.
A children's activity center, a golf simulator, and 24-hour concierge service comprehensively enhance the convenience and quality of life of residents.
10 Featured Units
unit | Apartment type | area | Asking price on the day of verification | Monthly taxes/management fees |
16F | 1 bedroom + 1.5 bathrooms | 1,425 square feet | $3,200,000 | $2,872 / $3,622 |
20B | 2 bedrooms / 2.5 bathrooms | 2,104 square feet | $4,995,000 | $4,323 / $5,452 |
30B | 3 bedrooms / 3.5 bathrooms | 3,794 square feet | $9,975,000 | $8,170 / $10,305 |
17B | 4 bedrooms / 3.5 bathrooms | 4,220 square feet | $14,880,000 | $8,951 / $11,289 |
PH 78 | 4 bedrooms / 3.5 bathrooms | 7,455 square feet | $64,730,000 | $19,044 / $24,019 |
16F

Residence 16F is a 1,425-square-foot one-bedroom home featuring an open-plan living and dining area that seamlessly connects the living, dining, and kitchen spaces, creating a spacious and fluid living environment. A 30-foot -long living room connects to a full-length floor-to-ceiling window, allowing ample natural light to flood the common areas and making them bright and airy. The master suite, located on the north side of the residence, includes a walk-in closet and an ensuite bathroom with double vanities, ensuring both privacy and comfort. The residence also features a separate guest dressing room and laundry area, providing greater convenience for daily life. With its well-proportioned layout and clear functional zoning, this one-bedroom unit at 53 West 53 perfectly balances residential comfort with the needs of entertaining guests, making it a representative example of a one-bedroom apartment in 53 West 53.
20B

Residence 20B is a two-bedroom home of approximately 2,104 square feet , featuring a horizontally expansive layout that maximizes natural light and views. The spacious living room connects to the dining room, with an open-plan kitchen centrally located in the common area, seamlessly linking living, dining, and social functions and providing a flexible and comfortable space for family life and entertaining guests. The master suite is located on one side of the home, featuring a walk-in closet and a spacious ensuite bathroom, while the second bedroom has an ensuite bathroom, catering to both family and guest needs. The home also includes a separate guest dressing room, laundry area, and ample storage space. With clear separation of living and sleeping areas and efficient space utilization, this classic two-bedroom layout at 53 West 53 combines functionality and quality living.
30B

Residence 30B is a 3,794-square-foot three-bedroom home that offers a spacious, horizontal layout and well-defined functional zones, creating a living experience that balances privacy and social interaction. The centrally located 33-foot- wide living and dining area seamlessly connects to the open-plan kitchen, forming a bright and airy common living space. Large floor-to-ceiling windows bring ample natural light and city views indoors. The three bedrooms are situated on either side of the home, with the master suite featuring a double walk-in closet and a spacious ensuite bathroom. The other two bedrooms each have ensuite bathrooms. The home also includes a separate guest dressing room, laundry area, and ample storage space, catering to family living, business needs, and a high-quality lifestyle. It is one of the most representative three-bedroom layouts in 53 West 53.
17B

Residence 17B is a 4,220-square-foot four-bedroom home with an approximately 811-square-foot private terrace, seamlessly blending spacious interiors with outdoor living. The open-plan living, dining, and breakfast area surrounds the kitchen, while large floor-to-ceiling windows bring natural light into the interior, creating a seamless connection with the terrace and providing ample space for family gatherings, relaxation, and outdoor dining. The residence features a clear separation of living and sleeping areas, with the four bedrooms distributed across different zones to ensure privacy for family members. The master suite includes a walk-in closet and a spacious ensuite bathroom, along with a separate study, guest dressing room, and ample storage space. This integrated indoor-outdoor layout makes Residence 17B a rare collector's item in 53 West 53, combining large living spaces with private outdoor areas, fully embodying the quality and style of upscale Manhattan urban living.
PH78

Duplex Penthouse 78 is one of the iconic penthouses in 53 West 53, spanning approximately 7,455 square feet . Its four-bedroom layout seamlessly separates public and private living spaces, showcasing the grand scale of a top-tier luxury residence. The lower level features a 38-foot- wide living room, a separate dining room, and a spacious island kitchen, complete with a library, fireplace, and private elevator access, providing a relaxed and elegant space for daily life, business receptions, and social events. The duplex layout effectively separates living and sleeping areas, with all four bedrooms boasting ample space. The master suite includes a spacious walk-in closet and a luxurious ensuite bathroom. The residence also features a separate service entrance, service elevator, and comprehensive back-of-house facilities, balancing privacy and functionality. As one of the most representative penthouses in 53 West 53, Duplex Penthouse 78 seamlessly integrates world-class architectural design, artistic aesthetics, and the New York City skyline, presenting an extraordinary living experience befitting a collector's item.
11 Key Highlights
53 West 53 is more than just a high-rise residential building; it's an urban masterpiece that blends architecture, art, and lifestyle. Designed by Pritzker Architecture Prize laureate Jean Nouvel , the building sits directly atop the Museum of Modern Art (MoMA) in New York, redefining the New York skyline with its iconic Diagrid-like sloping structure. The interior design, by internationally renowned architect Thierry Despont , seamlessly integrates natural materials, exquisite craftsmanship, and modern aesthetics into every detail of daily life.
From its Central Park views and approximately 30,000 square feet of exclusive amenities to its diverse unit types that combine collectible value with superior living quality, 53 West 53 offers residents a high-end living environment that balances artistic atmosphere, urban convenience, and privacy, thanks to its world-class architectural design, top-tier amenities, and prime Midtown location. Whether for long-term owner-occupancy, global asset allocation, or as a New York landmark residence for collectors, 53 West 53 represents a unique and distinctive presence in Manhattan's luxury housing market.

Contact Us
Stay tuned for more information on New York luxury homes and the market.
If you would like to learn about the New York luxury housing market, the characteristics of different areas, and other select properties, please add ACRE NY Realty to your online contact.
Cathy Huang
ACRE NY Realty Founder and CEO
WeChat: dahuixiaowu
Telephone: 917-868-6875
About ACRE (Aijuke)
ACRE is one of the most influential real estate brokerage firms in New York, committed to providing clients with safe and stable real estate investment channels and the highest quality comprehensive real estate services. Its business scope covers real estate sales, home rentals, and commercial real estate investment. With comprehensive one-stop services and digital means as its core, its annual sales exceed 300 million US dollars.
Supplementary references, images, and market information
Additional citations include the New York State Attorney General's Office's 100 Barclay Condominium Offering Plan (Plan ID: CD140129) and related amendments; publicly available information from the New York City Landmarks Preservation Commission regarding 140 West Street; and project information, listings, and reports from DXA Studio, GRADE New York, Corcoran, StreetEasy, Compass, CityRealty, Field Condition, and The New York Post.
Images are primarily sourced from DXA Studio's official project page, as well as publicly listed information from Corcoran, Compass, and other organizations. Images of building exteriors, historic lobbies, and public spaces are used to illustrate landmark buildings and renovation designs; images of residential interiors, views, and terraces may correspond to specific listed units and do not represent the orientation, finishes, or delivery standards of all residences, nor do they automatically constitute a commercial use license.
Market information regarding project prices, unit types, areas, taxes, public management fees, and sales status is primarily sourced from the development plan, StreetEasy, Compass, Corcoran, and CityRealty. Update times may vary across different platforms; please refer to the latest listings, management documents, and contracts for the most accurate information.
This article is for informational purposes only regarding architecture, design, and the New York high-end residential market, and does not represent ACRE NY Realty's agency, sales, or promotion of the properties described herein.


Comments