


77 Greenwich | A Pleated-Glass Landmark in the Financial District | Boutique Tower with New York Harbor Views
From FXCollaborative's pleated-glass façade and the restrained interiors by Deborah Berke / TenBerke to views of New York Harbor, more than 10,000 square feet of amenities at Cloud Club 77, and the final collection of residences, this feature takes a complete look at one of the Financial District's boutique condominium towers.

01 / Overview of the Building
77 Greenwich: A Rare Pleated-Glass Boutique Condominium Tower in the Financial District
Also known as 42 Trinity Place, 77 Greenwich stands at the intersection of Greenwich and Rector Streets in Manhattan's Financial District. The 42-story boutique residential tower rises approximately 500 feet and contains 90 one- to four-bedroom condominiums. It is LEED certified. Residences begin on the 15th floor, bringing open views of New York Harbor, The Battery, and the Hudson River into everyday life. This creates a rare waterfront residential experience within the dense Financial District.
90 Residences · Total Residences | 42 Stories · Building Floors | ≈500 FT · Building Height | 10,000+ SF · Amenity Space |
FXCOLLABORATIVE · Architecture | DEBORAH BERKE / TENBERKE · Interior Design | LEED Certified · Green Building | Completed · Final Sales Phase |
Developed by Trinity Place Holdings, 77 Greenwich was designed by FXCollaborative. The residential interiors and amenities were conceived by TenBerke under the direction of Deborah Berke, while Reuveni Development Marketing leads exclusive sales and marketing. The completed building is now in its final sales phase, known as “The Final Collection.” As of August 14, 2026, the official website showed the last group of two- and three-bedroom residences and the Penthouse available, with pricing from $1,999,000.
Sources: the official 77greenwich.com website and Fact Sheet, StreetEasy, and CityRealty.
02 / Location Perspective
At the Heart of the Financial District: Harbor, Parks, and a Layered Urban Fabric


77 Greenwich sits at the heart of the Financial District. The Battery and South Cove Park are within walking distance to the east and south. Brookfield Place and One World Trade Center lie to the north, while South Street Seaport and the Oculus transportation hub are to the east. Once known as “Millionaire's Row,” this part of Lower Manhattan has become one of the Financial District's most established luxury residential corridors. It is also one of the few waterfront locations where residences can take in both the Statue of Liberty and sunsets over the Hudson River.
The building is surrounded by the 2/3/4/5/R/W/J/Z subway lines, with Wall Street and the Fulton Center hub only minutes away on foot. It is also close to PATH service, the South Ferry terminal, and the Downtown Manhattan Heliport. Few parts of Manhattan offer a denser transit network, making trips to Midtown or across the river to New Jersey especially convenient.
Daily conveniences are equally close at hand. Whole Foods, the luxury and designer boutiques at Brookfield Place and Westfield, and several Michelin-starred restaurants are all within walking distance. The South Street Seaport waterfront is lined with independent cafés and bars. Across from the building, the forthcoming approximately 20,000-square-foot Elizabeth H. Berger Plaza will add another notable green space. Together, these elements place 77 Greenwich in a relatively rare transition zone between the high-density Financial District and Lower Manhattan's waterfront leisure corridor.
How to Read the Location · Residential life in the Financial District is shifting from a purely commercial district toward a waterfront neighborhood. 77 Greenwich sits directly at the center of that change, with the business density of Wall Street on one side and the open landscapes of The Battery and New York Harbor on the other.
03 / Development & Design Team
The Design Team: Four Decades of Landmark Expertise Meets a Newly Honored Gold Medalist

04 / Building Facade
Pleated Glass and a Historic Landmark: How a New Tower Coexists with Two Centuries of History

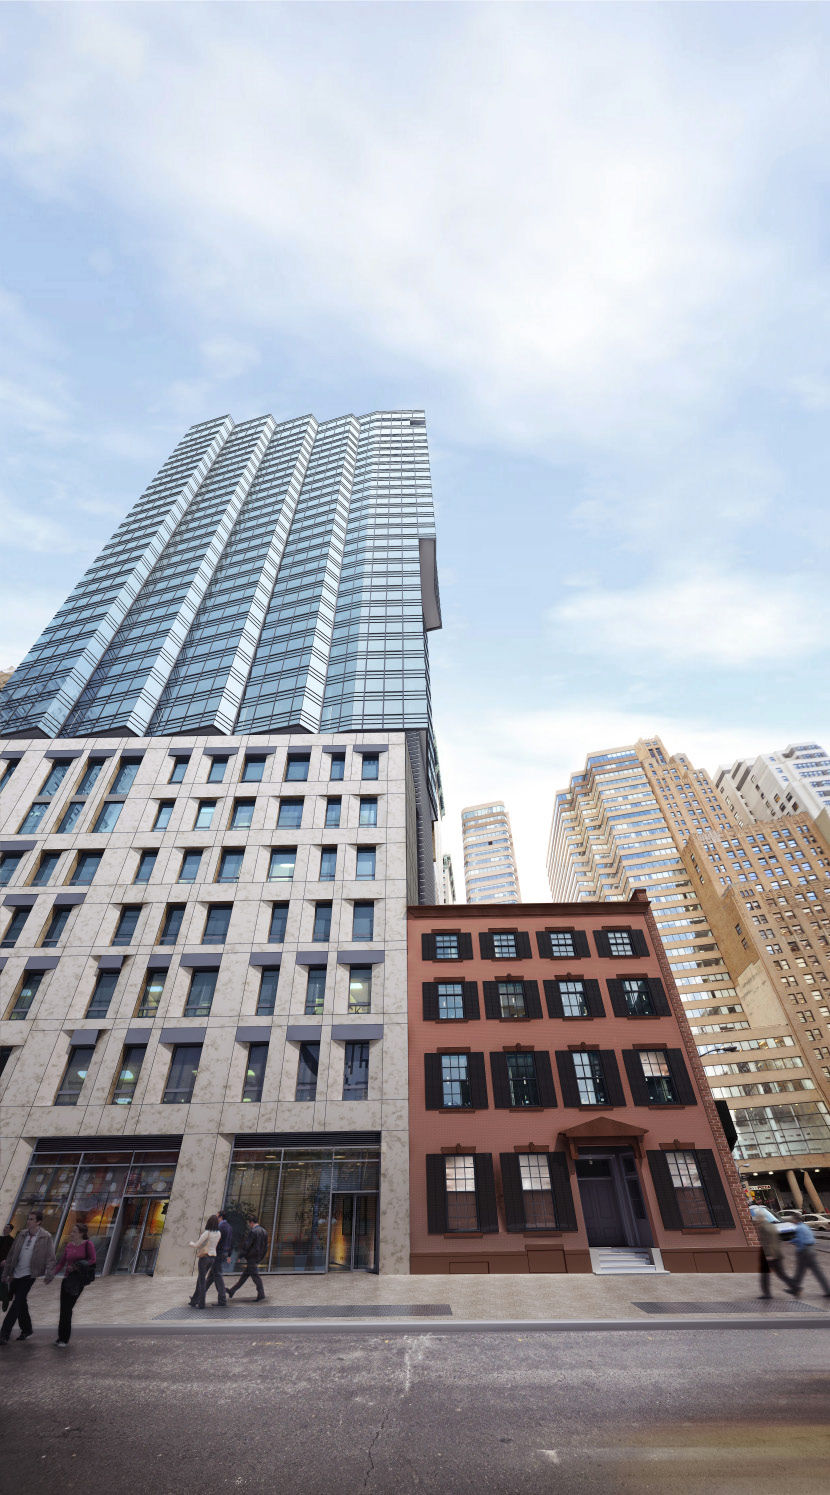
The defining feature of 77 Greenwich is its pleated-glass curtain wall, which reads almost like folded silk. Rather than designing a flat glass box, FXCollaborative shaped the façade as a continuous sawtooth of angled planes. The gesture is not merely formal. The folds create a framed view toward New York Harbor for nearly every residence, regardless of orientation, while directing daylight deeper into the interiors instead of allowing it to be lost in reflections from neighboring buildings. At the podium, a cast-stone base meets the scale of the street and creates a clear material transition to the glass tower above.
The tower's south façade incorporates three cantilevers that span the adjoining Robert and Anne Dickey House, an individual Federal-style landmark built between 1809 and 1810. The cantilever required a dedicated review by the New York City Landmarks Preservation Commission before construction. Façade consultant Thornton Tomasetti also contributed to the structural and enclosure engineering. The restored Dickey House was retained in full and incorporated into the podium alongside a new public school. The juxtaposition of a new tower and a two-century-old building is 77 Greenwich's most distinctive architectural narrative and a key point of difference from other new glass towers in the Financial District.
A Design Takeaway · On a site governed by landmark protections, a high-rise need not disguise the contrast between old and new. That contrast can become the project's most memorable story. At 77 Greenwich, the new glass tower is deliberately presented alongside the preserved Federal-style house rather than allowing the historic building to recede from view.
05 / Entrance Space
A Low-Density Arrival: The Privacy of Three to Four Residences per Floor

The residential entrance features a double-height portal and canopy, with 24-hour door attendant service, a dedicated package room, mailroom, and a service route for porter carts. This arrangement supports the efficient receipt of oversized parcels and grocery deliveries. The lobby carries forward TenBerke's restrained aesthetic through stone flooring, custom millwork, and artful lighting, creating a quiet yet ceremonial sequence of arrival.
The building's low-density plan places only three to four residences on each floor, heightening the privacy of its elevator landings and common corridors. This is one of the clearest distinctions between 77 Greenwich and some of the Financial District's higher-density rental towers. TenBerke's corridors incorporate windows for natural light and display commissioned artwork. Moving through the hall becomes part of the residential experience rather than merely a transition to the front door.
06 / Residences Collection
One to Four Bedrooms: Harbor Views Beginning on the 15th Floor

77 Greenwich offers one- to four-bedroom residences, all beginning on the 15th floor to ensure that every home captures either skyline or water views. Standard features include living-room ceiling heights of at least 10 feet 6 inches, floor-to-ceiling glass, unobstructed corner exposures, wide-plank engineered wood flooring, and custom TenBerke millwork with stone flooring at the entry. Hardware is finished in matte bronze and black chrome. An individual VRF heating and cooling system gives each residence independent control over temperature and air quality. Primary bathrooms in homes with two or more bedrooms include a sliding partition between wet and dry areas, and every residence has a separate powder room. These features are not standard in comparable Financial District new developments.
Living-room ceiling heights of at least 10 feet 6 inches, paired with floor-to-ceiling glass and unobstructed corner exposures, draw expansive harbor and Hudson River views into the interiors.
Wide-plank engineered wood floors and custom millwork at the entry extend TenBerke's restrained design language throughout the home.
An individual VRF heating and cooling system in every residence supports both air quality and private temperature control.
Miele washer-dryer units are standard throughout, while select residences also include private terraces or study spaces.

The kitchens are another interior highlight. Blue de Savoie blue-gray marble countertops and backsplashes are paired with stained-ash finishes and custom Poliform island cabinetry. Integrated appliances by Miele and Sub-Zero/Wolf are complemented by a high-performance vented exhaust system that directs cooking fumes outdoors rather than recirculating them. Full-height cabinetry maximizes storage, while matching panels conceal every appliance except the cooking equipment. The result balances appearance and utility, reading more like a single piece of custom furniture than a conventional kitchen.

In the primary bathrooms, full-height stone surfaces, radiant-heated floors, and integrated lighting create an experience closer to that of a boutique hotel. In two-bedroom and larger residences, a sliding partition separates the water closet from the tub and shower area. Each home also includes a separate powder room, allowing guests to be received without crossing into the primary-suite bath. The value of this detail is often most apparent in daily use.
07 / Resident Services
Cloud Club 77: Amenities at the Top of the Tower, Not the Ground Floor


77 Greenwich offers more than 10,000 square feet of amenity space across the 12th floor and the 40th through 42nd floors, the latter known as Cloud Club 77. Landscape studio Future Green Studio and fitness consultant The Wright Fit both contributed to the program. Placing the principal amenities at the top of the tower, rather than at ground level or within a conventional podium, is uncommon among comparable Financial District properties. It also gives the club 270-degree views over the harbor.
12th Floor: An approximately 2,400-square-foot Zen garden terrace, a private dog park, and a pet washing room with an adjustable-height basin.
Cloud Club 77, Floors 40 to 42: A private club level with 270-degree views of New York Harbor, including a lounge with a fireplace, a private dining room and kitchen, decorative lighting and art throughout, and a large-screen television for movies, gatherings, and business meetings.
Double-Height Fitness Center: Planned by The Wright Fit, with a separate children's playroom and a flexible studio for yoga, group fitness, parties, and events.
Two Rooftop Terraces: An approximately 950-square-foot outdoor lounge with built-in chaises, benches, and sculptural pebble seating; and an approximately 3,600-square-foot observation deck with an outdoor kitchen, dining pavilion, wood-deck gathering area, flexible lawn, and secluded seating corners. Water-efficient, drought-tolerant plantings and high-efficiency irrigation complete the landscape.
Together with LIVunLtd concierge services, a 24-hour door attendant, and dedicated bicycle storage, this amenity program further blurs the line between a residence and a private club. For families planning to stay long term, frequently used features such as a children's playroom, dog park, and flexible fitness spaces often contribute more to daily comfort than a one-time social-media attraction.
Sources: 77greenwich.com Fact Sheet, StreetEasy, and Christie's International Real Estate Group.
08 / Featured Units
Featured Listings: The Final Collection from $2.1M
When sales launched in 2019, one-bedroom residences at 77 Greenwich started at approximately $1.78 million, while four-bedroom homes reached roughly $5.85 million. The project has now entered its final sales phase, known as “The Final Collection.” According to the official availability list dated August 14, 2026, public offerings are concentrated among two- and three-bedroom residences and the building's only Penthouse. Two additional two-bedroom homes are shown as In Contract. The table below lists the seven representative residences still marked available on the official website:
Residence | Bedrooms / Bathrooms | Area (SF) | Asking Price | Monthly Taxes / Common Charges |
25C | 2 Bedrooms / 2.5 Bathrooms | 1,328 | $2,100,000 | $3,022 / $1,801 |
25D | 2 Bedrooms / 2.5 Bathrooms | 1,371 | $2,275,000 | $3,120 / $1,859 |
39B | 2 Bedrooms / 2.5 Bathrooms | 1,331 | $2,395,000 | $3,029 / $1,805 |
38C | 3 Bedrooms / 3.5 Bathrooms | 1,889 | $3,150,000 | $4,299 / $2,562 |
27A | 3 Bedrooms / 2.5 Bathrooms | 1,721 | $3,350,000 | $3,917 / $2,334 |
35A | 3 Bedrooms / 3.5 Bathrooms | 1,983 | $4,000,000 | $4,513 / $2,689 |
Penthouse | 4 Bedrooms / 5.5 Bathrooms | 3,531 | $8,995,000 | $8,091 / $4,821 |
The current price list reveals a clear product hierarchy. Two-bedroom homes form the core of “The Final Collection,” with interior areas ranging from approximately 1,328 to 1,371 square feet. Three-bedroom residences add broader corner exposures and more family-scaled layouts. The Penthouse is listed at approximately $2,547 per square foot. Its premium reflects the building's only 219-square-foot private loggia, 12-foot ceilings, four en-suite bedrooms, and water views in two directions. Its value is closer to that of a one-of-one collectible residence than a conventional comparison between floors.
Pricing Note · An asking price is not a sale price. Taxes, common charges, and any buyer incentives periodically offered by the Sponsor, including common-charge and property-tax abatements for two-bedroom residences and the Penthouse, will affect the actual cost of ownership. Confirm all terms through the brokerage system and the latest Offering Plan.
Sources: the official 77 Greenwich Availability page, StreetEasy, Redfin, and CityRealty; verified on 2026-08-14. Pricing, incentives, and availability may change at any time.
09 / Representative Residences
Representative Residences: A Core Two-Bedroom Offering and the Building's Only Penthouse
Residence 25C
2 · Bedrooms | 2.5 · Bathrooms | 1,328 SF · Interior Area | $2,100,000 · Asking Price |

Located on an upper-middle floor, Residence 25C is representative of the building's two-bedroom offering. The living room and both bedrooms feature floor-to-ceiling windows facing New York Harbor and the Hudson River, with ceiling heights approaching 11 feet. A stone-floored entry with custom millwork leads into the home, while the powder room is finished with a Calacatta Lincoln marble vanity and feature wall. The Deborah Berke-designed kitchen pairs custom Poliform cabinetry with Blue de Savoie marble countertops and backsplash, Grohe fixtures, and a full suite of integrated Wolf, Sub-Zero, and Miele appliances. This two-bedroom layout is a core offering within “The Final Collection” and among the most frequently considered by families seeking a long-term Financial District holding without the scale of a full-floor residence.
Residence 27A
3 · Bedrooms | 2.5 · Bathrooms | 1,721 SF · Interior Area | $3,350,000 · Asking Price |

Residence 27A is a representative three-bedroom home within the current Final Collection. Its 1,721 square feet of interior space extend across southern, eastern, and western exposures. Ceiling heights approaching 11 feet and floor-to-ceiling pleated glass bring New York Harbor, natural light, and the city skyline into the main living spaces. Custom millwork and stone flooring at the entry establish a distinct sense of arrival. The primary suite includes a walk-in closet, while the primary bathroom features radiant-heated white-veined marble, a double vanity, a walk-in rain shower, and a separate deep soaking tub. Two secondary bedrooms occupy the opposite side of the residence and share a full bathroom finished in Arabesque marble. This creates a clearer division among the common areas, primary suite, and children's or guest rooms. The value of 27A lies not simply in its size, but in its three exposures, south-facing harbor views, and bedroom layout suited to long-term family living. Within the current offering at 77 Greenwich, it balances views, spatial completeness, and total price particularly well.
The Penthouse
4 · Bedrooms | 5.5 · Bathrooms | 3,531 SF · Interior Area | $8,995,000 · Asking Price |

The only residence at the top of 77 Greenwich, The Penthouse was designed by Deborah Berke and TenBerke partner Stephen Brockman. It offers four bedrooms with en-suite baths, a separate dining room, an eat-in kitchen with pantry, a private media room, and a powder room. The primary suite includes two primary bathrooms and two walk-in closets. Approximately 12-foot ceilings and floor-to-ceiling glass frame New York Harbor to the south and the Hudson River to the west. An approximately 219-square-foot south-facing loggia extends the living area outdoors. It is the only private outdoor space in the building and the Penthouse's most difficult feature to replicate.
10 / Key Highlights
What Makes 77 Greenwich Rare?

The value of 77 Greenwich rests on several conditions that are difficult to replicate. It is one of the few new residential towers in the Financial District to establish a distinct identity through a pleated-glass façade. It preserves a Federal-style landmark more than two centuries old and incorporates it into the podium through a cantilever structure, an uncommon expression of coexistence between old and new in a New York development. Its design authority is held by two deeply credentialed teams: FXCollaborative, with more than four decades of experience navigating complex New York sites and landmark coordination; and Deborah Berke and TenBerke, newly recognized with the AIA Gold Medal. The building also places more than 10,000 square feet of amenities at the top of the tower rather than at ground level or in a conventional podium. This is another relatively rare feature among comparable Financial District properties.
Within the context of the Financial District, 77 Greenwich does not compete primarily on absolute height or on having the fewest residences. Its strength lies in an architecture of coexistence that addresses a long-standing gap in the neighborhood: a contemporary residence genuinely led by a top-tier design team and in dialogue with the historic fabric around it. For buyers seeking a long-term Financial District holding with equal emphasis on design and construction quality, it remains one of the few options in the area still available in its final sales phase.
Pricing, availability, taxes, and common charges are time-sensitive and must be independently verified before publication or transaction.
Contact Us
Explore More New York Luxury Real Estate and Market Insights
To learn more about the New York luxury market, the character of different neighborhoods, and other selected properties, connect with ACRE NY Realty online.
Cathy Huang
Founder and Chief Executive Officer, ACRE NY Realty
WeChat: dahuixiaowu
Phone: 917-868-6875
Email: cathy@acreny.us
About ACRE
ACRE is one of New York's most influential real estate brokerages, dedicated to providing clients with secure, stable channels for real estate investment and high-quality, full-service property support. Its business spans residential sales, leasing, and commercial real estate investment, centered on an integrated one-stop service model and digital tools, with annual sales exceeding $300 million.
This article is provided solely for information about architecture, design, and the New York luxury real estate market. It does not indicate that ACRE NY Realty represents, sells, or promotes the property described. Information is drawn from publicly available project materials and may change over time. Refer to the information released by the relevant rights holders.


Comments