


The Greenwich Spire | Greenwich Village’s Tallest New Tower | Just 34 Residences
- 14 hours ago
- 5 min read
PROJECT PREVIEW · INFORMATION CHECKED AUGUST 14, 2026
The Greenwich Spire introduces an unusually small collection of residences into an unusually tall Greenwich Village tower. At 11 West 13th Street, the project pairs KPF's architecture with interiors by Leroy Street Studio, a material palette rooted in the Village, and the privacy of just 34 homes.

Artist's rendering by Binyan. Source: The Greenwich Spire official website. For illustration only.
01 / Project Overview
A boutique tower defined by its height-to-residence ratio
Developed by Legion Investment Group and EJS Group, The Greenwich Spire is planned to rise approximately 500 feet just west of Fifth Avenue's historic Gold Coast. The official development announcement confirms 34 condominium residences, with the majority expected to include private outdoor space. Sales are expected to launch later in 2026 through Corcoran Sunshine Marketing Group, while construction completion is targeted for mid-2028.

The Greenwich Spire project identity. Artist’s rendering; for illustration only.
Project Detail | Currently Confirmed |
Address | 11 West 13th Street, New York, NY 10011 |
Residences | 34 condominium homes |
Height | Approximately 500 feet (developer description) |
Architecture | Kohn Pedersen Fox (KPF) |
Interiors | Leroy Street Studio |
Developers | Legion Investment Group + EJS Group |
Sales & Marketing | Corcoran Sunshine Marketing Group |
Expected Sales Launch | Later in 2026 |
Target Completion | Mid-2028 |
02 / A Rare Greenwich Village Address
Village scale at street level, skyline scale above
The site sits just west of Fifth Avenue between West 13th and West 14th Streets. This position places the building between Greenwich Village's tree-lined residential streets and the transit, dining, retail, and public life surrounding Union Square. The contrast is central to the project: an intimate neighborhood experience below, with open views toward the West Village, Hudson River, and Lower Manhattan above.
Independent construction and filing coverage describes a roughly 30-story, 538-foot structure that is expected to become Greenwich Village's tallest building. The developers' public materials use the more general description of approximately 500 feet. Until final offering materials are available, the official developer figure is the prudent reference point.
The core proposition is not simply height. It is a collection of only 34 homes occupying a tower with a major skyline presence.
03 / Architecture by KPF
A masonry expression rather than another glass tower

West 13th Street arrival. Artist's rendering by Binyan; sourced from the official project website.
KPF's design uses blade-cut brick, natural stone, and metalwork in a restrained, unified tone. Vertical piers emphasize the tower's slender profile, while setbacks, terraces, and loggias break down its scale and create depth across the façade. Oversized casement windows bring a more residential character than a continuous curtain wall.
Blade-cut brick and natural stone connect the tower to the texture and craft of Greenwich Village.
A slender, setback crown gives the building a clear skyline identity.
Loggias and terraces add depth while creating corner exposures for many residences.
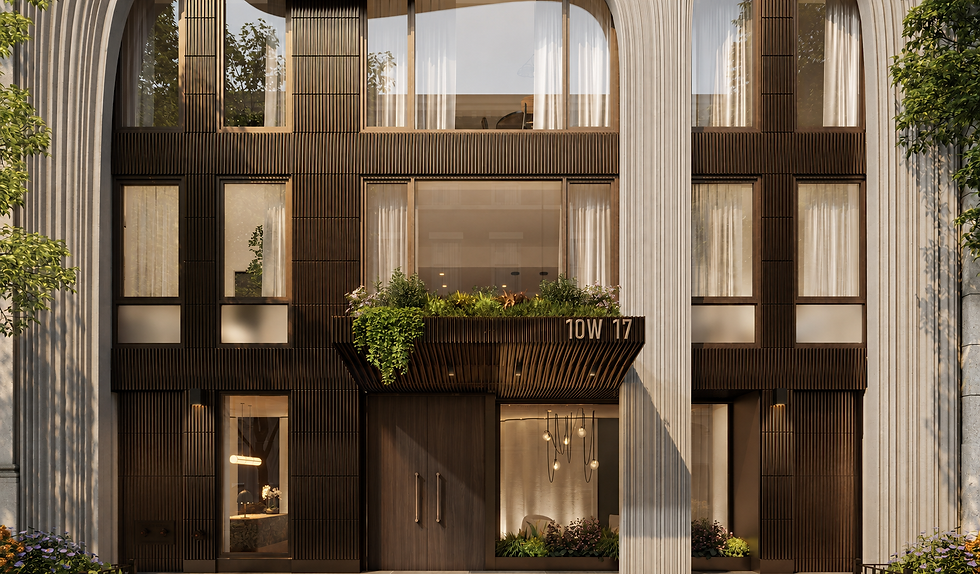
Fluted cast-stone pillars and textured gray masonry frame the street-level arrival.
04 / A Private Arrival
The covered porte-cochère is one of the design's defining luxuries

Covered porte-cochère. Artist's rendering by Binyan; sourced from the official project website.
The renderings show a landscaped West 13th Street entrance leading to a covered motor court. In a dense downtown neighborhood, this protected transition from street to lobby provides privacy, weather protection, and a calmer arrival sequence. It also lets the building's hand-scaled masonry and landscaping meet residents at close range before the tower rises above.
05 / Residences and Interiors
Generous space, abundant light, and an emphasis on crafted materials
Detailed floor plans and finish schedules have not yet been publicly released. What is confirmed is the unusually low residence count, the expectation that most homes will have private outdoor space, and Leroy Street Studio's focus on custom pieces, handmade materials, high ceilings, and abundant natural light. The tower's central core and sculpted exterior are also designed to give many homes corner exposures.
That combination suggests a residence experience closer to a private full-floor or limited-neighbor building than a conventional high-rise. Exact layouts, ceiling heights, appliance specifications, and finish packages should be evaluated only when official offering materials and sales plans are released.
06 / Views and Private Outdoor Space
A height advantage that is difficult to reproduce in the Village
Greenwich Village is celebrated for its historic, low- to mid-rise streetscape. Rising far above that context allows The Greenwich Spire to capture broad views across the West Village, the Hudson River, Lower Manhattan, and the wider skyline. Terraces and loggias are integrated into the building's stepped massing rather than applied as a separate visual layer, making outdoor space part of the architecture itself.
As with all pre-construction views, exact sightlines depend on residence, floor, orientation, future surrounding development, and the final approved plans.
07 / Amenities: What Public Records Currently Suggest
A substantial lifestyle program is emerging, but final details remain pending
Public filing and construction coverage currently references the following amenities. These items should be treated as preliminary until they appear in an accepted offering plan and official sales materials:
Swimming pool and fitness center
Golf simulator
Library and resident lounge
Pet-grooming room
Bicycle storage
Seven enclosed parking spaces
Covered porte-cochère and landscaped arrival
08 / Development and Sales Timeline
Construction is underway; public sales information is still limited
Milestone | Status as of August 14, 2026 |
Offering-plan record | Submitted to the New York Attorney General database on November 19, 2025; accepted/effective dates and pricing fields were blank when checked |
Construction | Foundation/substructure work reported at street level in July 2026 |
Sales launch | Expected later in 2026 |
Completion | Targeted for mid-2028 |
Because sales have not yet formally launched, apartment mix, pricing, common charges, taxes, purchaser closing costs, and availability are not presented here as current facts. Any preliminary pricing circulating before launch may change.
09 / Why The Greenwich Spire Stands Out
A rare mix of scarcity, architecture, and downtown location
Only 34 residences in a tower with an approximately 500-foot skyline presence
KPF architecture with a masonry-led design tailored to Greenwich Village
Leroy Street Studio interiors and a high proportion of private outdoor space
A covered porte-cochère—an uncommon arrival experience in this part of Manhattan
Proximity to Fifth Avenue, Union Square, the West Village, and multiple subway lines
For buyers considering a 2028 delivery, the next meaningful step will be to compare the official residence plans and full carrying costs once sales materials are released—not simply the headline height or rendering views.
Important Note
This article is an editorial project preview based on publicly available information as of August 14, 2026. It is not an offering, advertisement by the sponsor, or substitute for the condominium offering plan. Dimensions, views, finishes, amenities, prices, taxes, common charges, schedules, and availability are subject to change. Artist's renderings are for illustration only. Prospective purchasers should rely solely on the final offering plan and amendments filed with the New York State Department of Law.
Sources
Official project website: https://thegreenwichspire.com/
EJS Group project page: https://www.ejsdev.com/project/the-greenwich-spire/
New York Attorney General offering-plan database, 11 West 13th Street Condominium: https://offeringplandatasearch.ag.ny.gov/REF/planFormServlet?planId=cd250384
July 15, 2026 project announcement republished by e-architect: https://www.e-architect.com/new-york/the-greenwich-spire-condominium-building
Construction and filing coverage: https://www.newyorkyimby.com/2026/07/renderings-revealed-for-the-greenwich-spire-at-11-west-13th-street-in-greenwich-village-manhattan.html
About ACRE NY
ACRE NY provides New York residential property research and buyer representation. Contact our team for a source-grounded review of The Greenwich Spire as official sales materials become available.



Comments