


VITA | A New Standard of Passive House Living in Hudson Yards
Updated: Oct 12
Located at the intersection of Hudson Yards and Midtown West on the west side of Manhattan , VITA is a representative project of New York's new generation of green high-end residences. Unlike traditional luxury homes that emphasize height, views, or luxurious materials, VITA focuses on air quality, sound insulation, energy efficiency, temperature control, and healthy truly impact the daily living experience. Built according to strict passive building standards, it is currently the largest passive house apartment project in New York.
Developed by ZD Jasper, with architectural design by Archimaera and interior and public spaces by INC Architecture & Design, the two buildings, with their curved facades, cantilevered volumes, and mutually reinforcing architectural forms, create a highly distinctive modern urban residence on Ninth Avenue, while truly integrating high-performance building technologies into daily life.

01 Architectural Overview
Located between Ninth Avenue, West 37th Street, and West 38th Street, VITA comprises two 12-story residential towers, north and south, connected by an internal passageway to share amenities. The project includes 121 one- to three-bedroom residences, with some corner units featuring private balconies or terraces and curved corner windows to maximize natural light and city views. Completed in 2025, the development will have a total area of approximately 220,000 square feet and include ground-floor commercial space. Compared to the numerous large high-rises surrounding Hudson Yards, VITA maintains a more street-level 12-story building height, while its twin-tower layout and comprehensive amenities create a relatively private residential community.
2025 Project completed | 12+12 floors Building floors | 121 sets Building units. | Shared by two buildings Resident-only facilities |
02 Location and Landscape
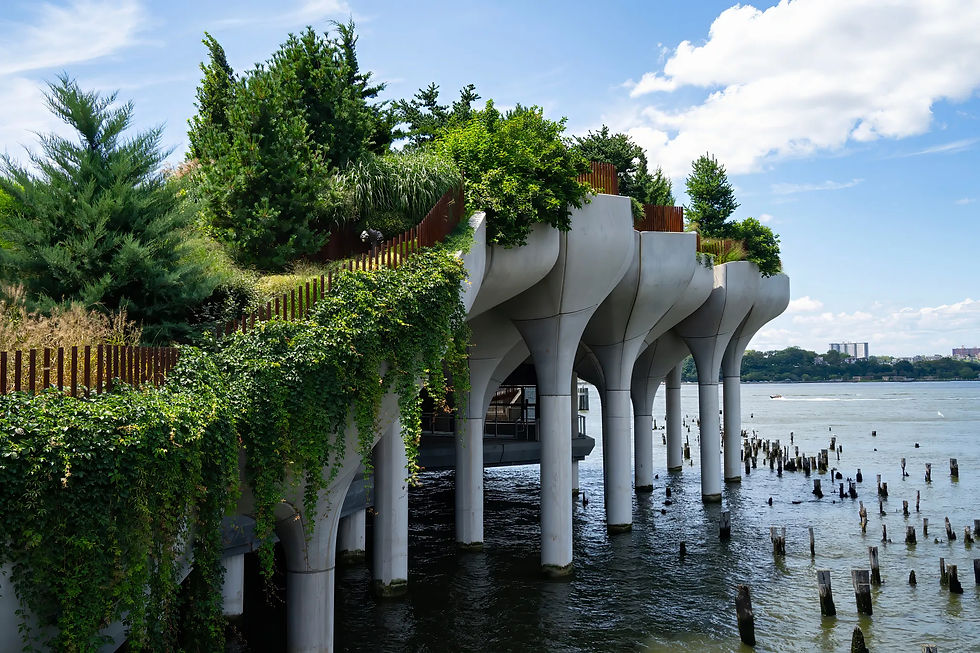
Hudson Yards, the neighborhood around Vita
VITA's location connects several core Manhattan areas, including Hudson Yards, Hell's Kitchen, the Garment District, and Midtown West . To the south, it provides quick access to Hudson Yards, the High Line, and Chelsea; to the north, it connects to Hell's Kitchen's vibrant dining and nightlife; and to the east, it leads to Times Square, Bryant Park, and the Midtown business district. Within a walking radius, it offers access to offices, shopping, culture, dining, and transportation.
In recent years, Hudson Yards has emerged as one of the most important new urban centers on the west side of Manhattan, surrounded by lifestyle and cultural destinations such as The Shops at Hudson Yards, Whole Foods, the High Line, and The Shed , while also being close to the Hudson River waterfront. VITA's location offers a clear advantage for residents who work in Midtown, frequently commute to other parts of New York City, or wish to connect Chelsea and Hell's Kitchen.
In terms of transportation , the project is approximately 0.2 miles from the 42nd Street Port Authority station , accessible by the A, C, and E lines; approximately 0.21 miles from the 34th Street Penn station , connecting to the 1, 2, 3, A, C, and E lines; and approximately 0.31 miles from the 34th Street Hudson Yards station , accessible by the 7 line. Times Square and Penn Station Long Island Rail Road are approximately 0.37 miles away, and Herald Square is approximately 0.5 miles away. Within a half-mile walking distance, multiple subway lines, including A, C, E, 1, 2, 3, 7, N, Q, R, W, S, B, D, F, and M, are accessible.
03 Development and Design Team

04 Architectural Design

The most distinctive architectural feature of VITA is the dynamic relationship between the two buildings. The curved corners, the vertical grooved facade, and the partial cantilevered volume work together to create a soft yet sculptural appearance. The two buildings seem to extend towards each other, forming a recognizable "twin tower dialogue" on Ninth Avenue.
However, the true core of the architectural design is not its form, but the passive building system behind it. VITA significantly reduces indoor-outdoor heat exchange through a highly airtight building shell, triple-glazed windows, high-performance insulation, and a continuous insulation structure, while also blocking some urban noise and pollutants. Official data shows that its design can reduce energy consumption by up to approximately 90%. The project also received the New York State Energy Research and Development Authority's Award for Building Excellence.
05 Healthy Homes
Vita lobby Vita lobby
Unlike traditional homes that rely on opening windows for ventilation, VITA uses an advanced energy recovery fresh air system that continuously delivers filtered fresh air into the home, and uses a high-efficiency heat pump system to handle central heating and cooling, making indoor temperature and air quality more stable.
Triple-glazed windows and continuous insulation reduce street noise, temperature fluctuations, and the entry of external pollutants into the residence. This is especially important for projects located in the heart of Manhattan—VITA's value lies not only in energy savings, but also in creating a quieter, more temperature-controlled, and air-quality-stable indoor environment in a busy urban setting.
06 Residences
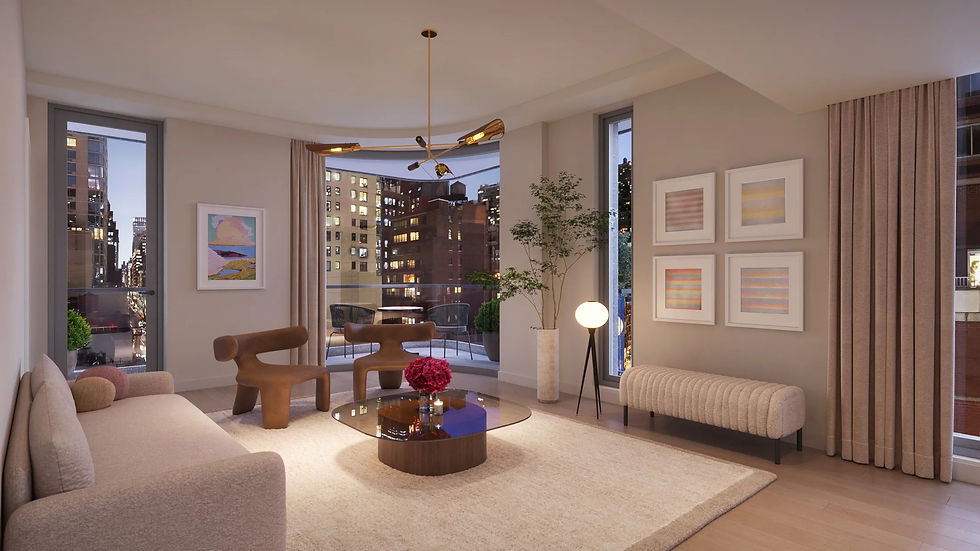
The residences continue the building’s emphasis on performance and comfort, featuring extra-large triple-glazed windows, 5-inch European oak flooring, and in-home washer and dryer ; some corner residences have curved glass windows and private balconies or terraces, bringing city views and natural light further indoors.
Smart home systems are also an important part of VITA. Homes equipped with keyless smart locks, a central home control system, and motorized curtains can centrally control multiple home functions, further enhancing daily convenience beyond passive building performance.

The kitchen, custom-designed by INC Architecture & Design , features light oak veneer cabinetry to create a natural and warm visual tone, and is equipped with high-end Gaggenau built-in kitchen appliances . The countertops are made of brushed natural blue quartzite, adding a more striking natural texture to the clean wood finish. Some residences further feature dual-temperature wine cabinets, enabling the kitchen to not only serve everyday cooking functions but also meet the needs of family gatherings and entertaining guests.

The master bathroom uses natural marble and soft tones to create a more tranquil and private space. The shower area features grey natural marble walls, paired with two-tone marble mosaic flooring, and a shower system with temperature memory function. The bathroom also includes underfloor heating, oak-textured vanity, marble countertops, and a TOTO smart toilet , combining material quality with everyday comfort to make the bathroom space feel more like a private spa experience.
07 Amenities
Vita rooftop Vita Sana Vita lounge Vita Rooftop
VITA's public facilities continue the theme of "healthy living" and are integrated into a shared system through the two buildings, one to the north and one to the south. Key facilities include:
24/7 concierge service
Smart Parcel Storage Locker
Residents' clubhouse and open kitchen
Tianguang Fitness Space
Professional sports training space
Private Spa Suite
Steam room
Sauna
Experiential shower
Private nursing room
Golf simulator
Two rooftop sky gardens
Outdoor BBQ area
Outdoor dining and rest areas
Two of the rooftop gardens face different city views, transforming the Hudson River and Manhattan skyline into shared outdoor living spaces for residents through greenery, barbecue facilities, and outdoor seating.
10 Featured Units
unit | Apartment type | area | price |
2A-N | 1 bedroom/1 bathroom | 645 square feet | $1,405,000 |
8C-S | 2 bedrooms/2 bathrooms | 1,307 square feet | $3,038,500 |
9D-N | 3 bedrooms/2 bathrooms | 1,305 square feet | $3,300,000 |
Penthouse BN | 3 bedrooms / 3.5 bathrooms | 1,911 square feet | $5,500,000 |
2A-N

This approximately 645-square-foot residence features one bedroom, one bathroom, and a private terrace. It boasts north-facing natural light, an open-plan living and dining area seamlessly connecting to the kitchen, and a walk-in closet in the bedroom. Triple-glazed windows, automatic blinds, and a smart home system further enhance daily living comfort. The current asking price is approximately $1,405 million .
8C-S

This unit, approximately 1,307 square feet , features two bedrooms and two bathrooms, making it a representative example of the project's larger two-bedroom apartments. The layout balances spacious common areas with bedroom privacy, making it suitable for buyers seeking a complete two-bedroom living experience in Hudson Yards. The current listed price is approximately $3.0385 million .
9D-N

This 1,305-square-foot unit features three bedrooms and two bathrooms, offering a complete three-bedroom layout within a relatively compact space—a rare and efficient three-bedroom design in VITA. The current listed price is approximately $3.3 million .

This approximately 1,911-square-foot duplex penthouse features three bedrooms, three and a half bathrooms, and two private terraces . The living, dining, and kitchen areas connect to a wraparound outdoor space, offering both north and west-facing natural light. It is one of VITA's most iconic penthouse properties. The current asking price is approximately $5.5 million .
11 Key Highlights
What truly distinguishes VITA from many new developments in Hudson Yards is its integration of passive building principles, healthy housing, and smart technology with the prime location of Hudson Yards . Triple-glazed windows, a highly airtight building shell, filtered fresh air systems, and efficient heat pumps are not merely "green building labels," but directly improve sound insulation, air quality, temperature stability, and energy consumption. Combined with its twin-tower design, comprehensive health amenities, and transportation network connecting Hudson Yards, Penn Station, and Midtown, VITA becomes a new generation of high-end residential developments in New York City, prioritizing "livability performance."

Contact Us
Stay tuned for more information on New York luxury homes and the market.
If you would like to learn about the New York luxury housing market, the characteristics of different areas, and other select properties, please add ACRE NY Realty to your online contact.
Cathy Huang
ACRE NY Realty Founder and CEO
WeChat: dahuixiaowu
Telephone: 917-868-6875
About ACRE (Aijuke)
ACRE is one of the most influential real estate brokerage firms in New York, committed to providing clients with safe and stable real estate investment channels and the highest quality comprehensive real estate services. Its business scope covers real estate sales, home rentals, and commercial real estate investment. With comprehensive one-stop services and digital means as its core, its annual sales exceed 300 million US dollars.
Supplementary references, images, and market information
Additional citations include the New York State Attorney General's Office's 100 Barclay Condominium Offering Plan (Plan ID: CD140129) and related amendments; publicly available information from the New York City Landmarks Preservation Commission regarding 140 West Street; and project information, listings, and reports from DXA Studio, GRADE New York, Corcoran, StreetEasy, Compass, CityRealty, Field Condition, and The New York Post.
Images are primarily sourced from DXA Studio's official project page, as well as publicly listed information from Corcoran, Compass, and other organizations. Images of building exteriors, historic lobbies, and public spaces are used to illustrate landmark buildings and renovation designs; images of residential interiors, views, and terraces may correspond to specific listed units and do not represent the orientation, finishes, or delivery standards of all residences, nor do they automatically constitute a commercial use license.
Market information regarding project prices, unit types, areas, taxes, public management fees, and sales status is primarily sourced from the development plan, StreetEasy, Compass, Corcoran, and CityRealty. Update times may vary across different platforms; please refer to the latest listings, management documents, and contracts for the most accurate information.
This article is for informational purposes only regarding architecture, design, and the New York high-end residential market, and does not represent ACRE NY Realty's agency, sales, or promotion of the properties described herein.


Comments